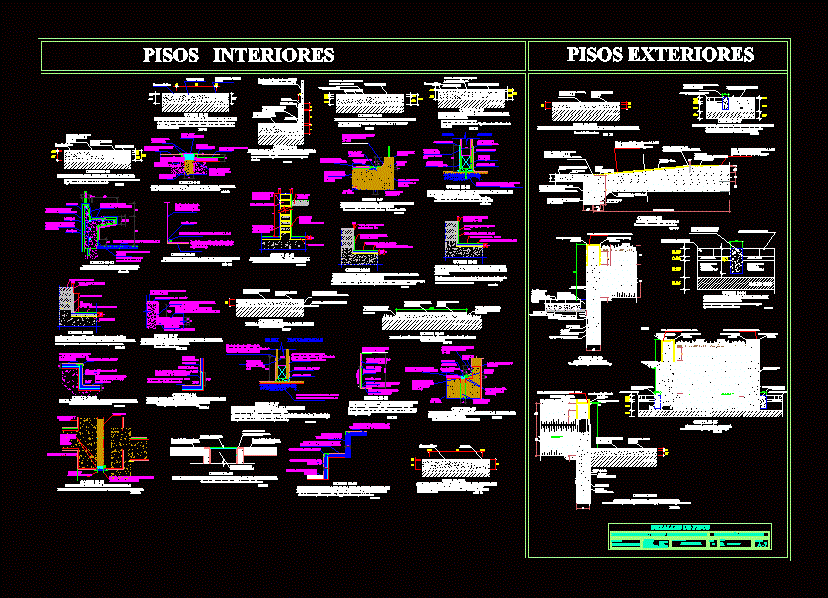
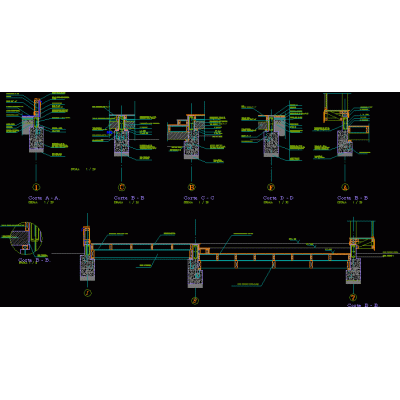
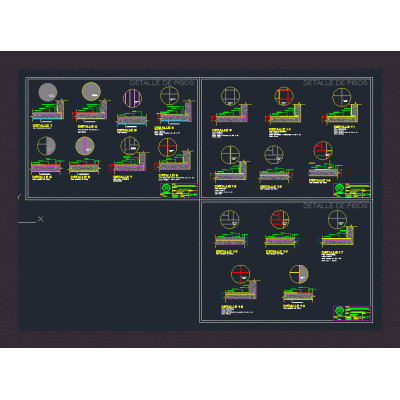
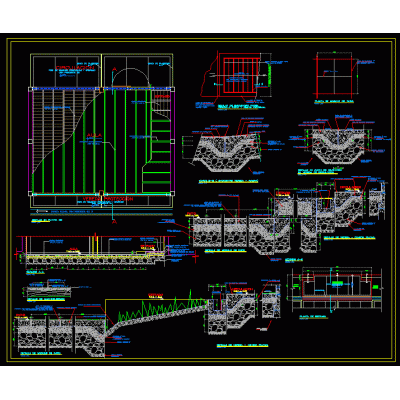
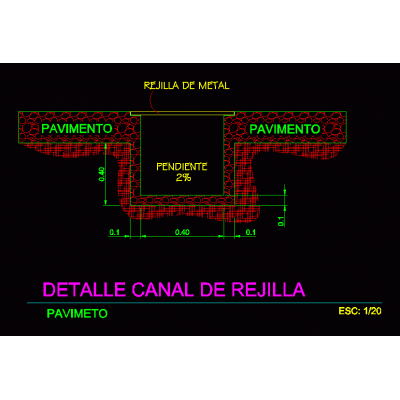
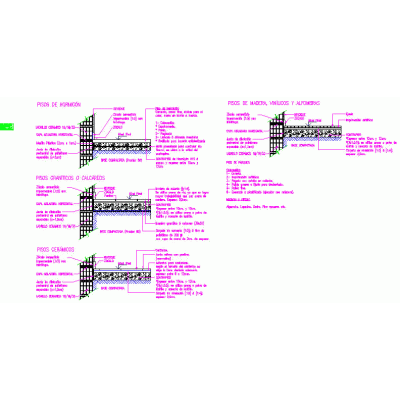
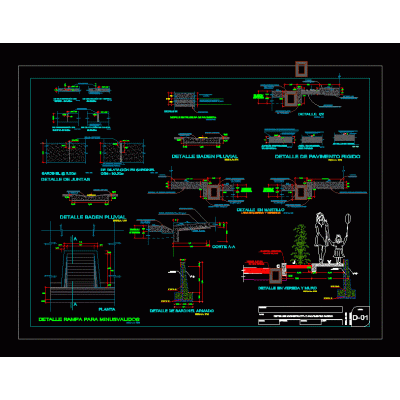
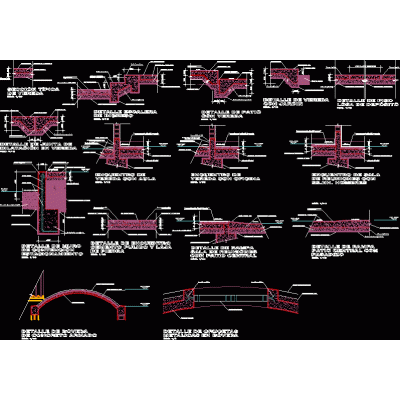
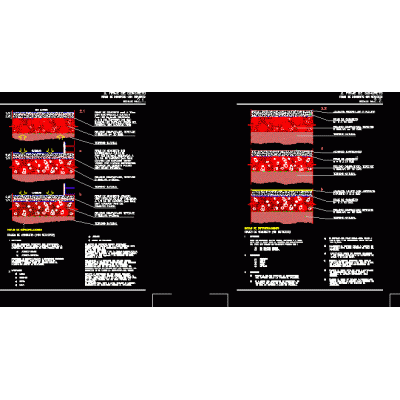
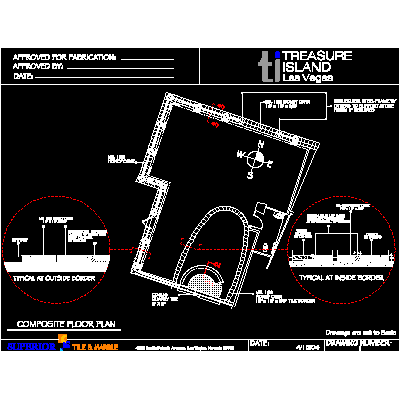
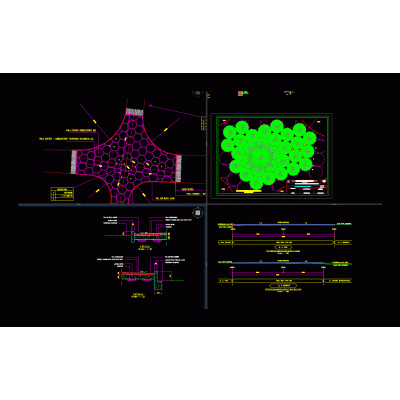
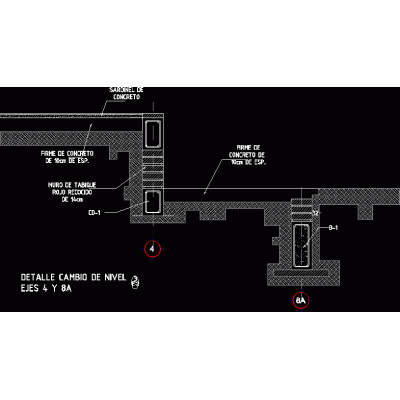
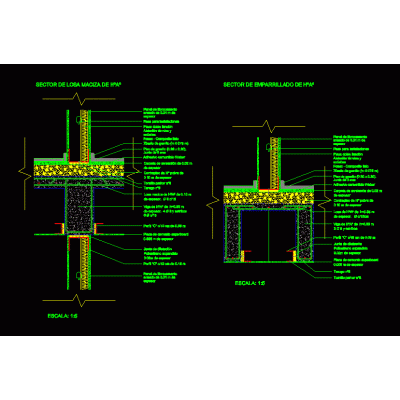
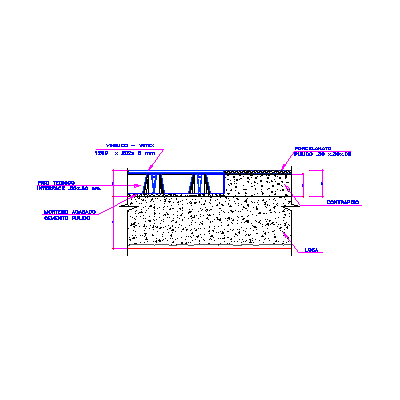
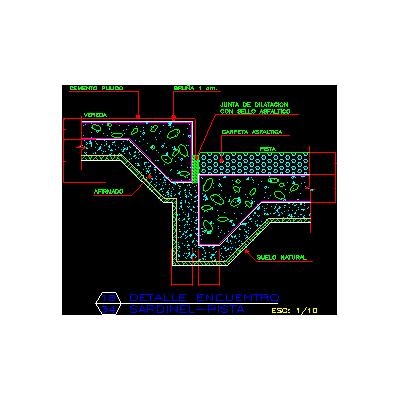
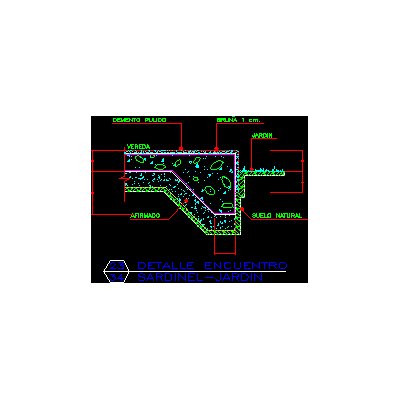
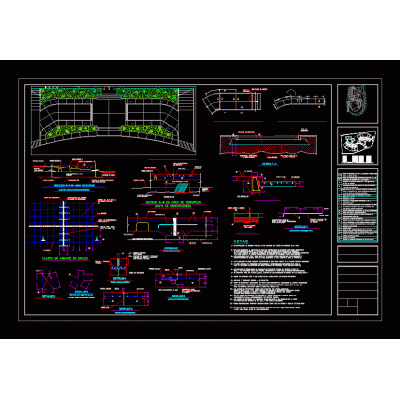
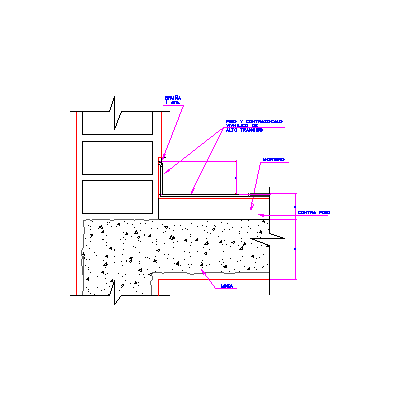
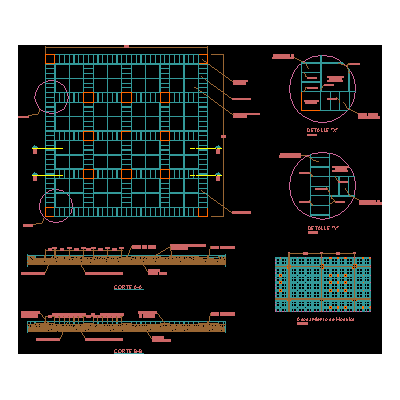
Home Constructive details Room/ApartmentsDetail of floors DescriptionDetail of interior and exterior floors of a bus terminal in Ayabaca Piura cuts and details of the floors Format DWG File size 1.91 MB DOWNLOAD Related Entries Floor joint - carpet - ceramic wooden deck housing tower Construction details floors Detail of floors Detail of a school floor floor grating Floor Framing Plan and Joist List General details with specifications Floor details Rigid pavement details Insulated square foundation footings stone texture Details floors concrete pavements Detail of marble finishes Detail of floors and gardening of a school cobblestone pattern floor level change Regulated Kitchen Plans for a 5 Star Hotel Firm floor detail reinforced with electro-welded mesh mezzanine detail Meeting of technical floor with vinyl and porcelain Detail of floors; plant pavilion. Detail stands and pavements Details of floors for parking lots Detail stands and pavements bench detail Detail of vinyl floor and baseboard floor detail share your appreciation