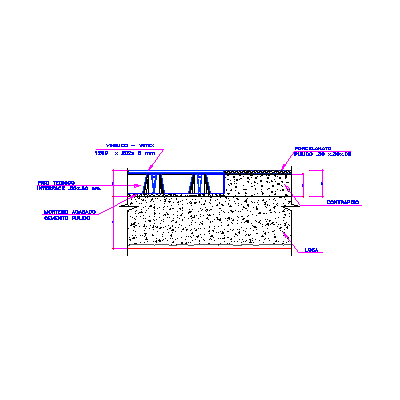
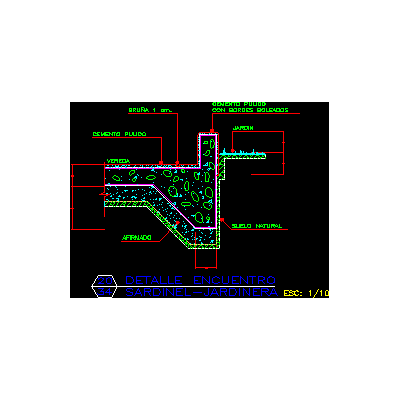
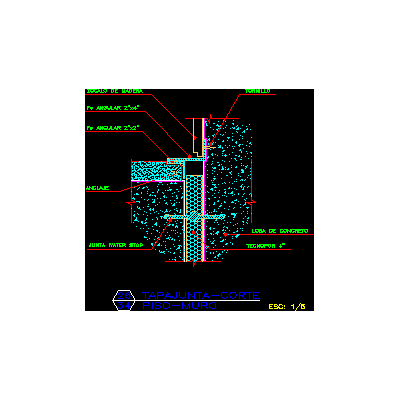
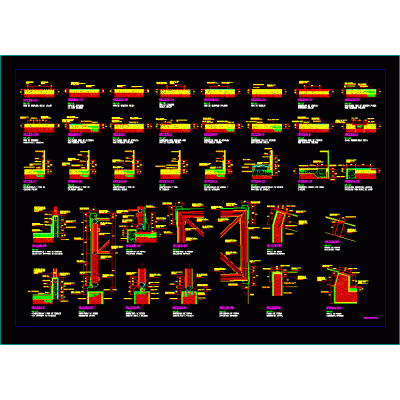
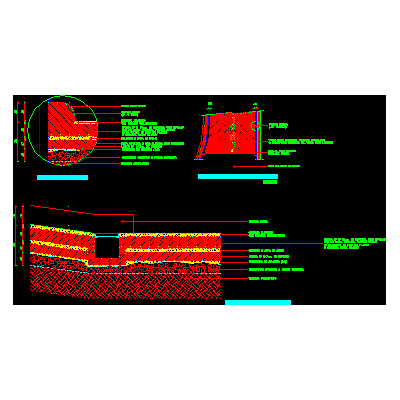
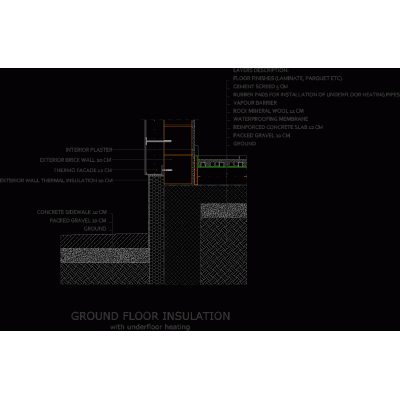
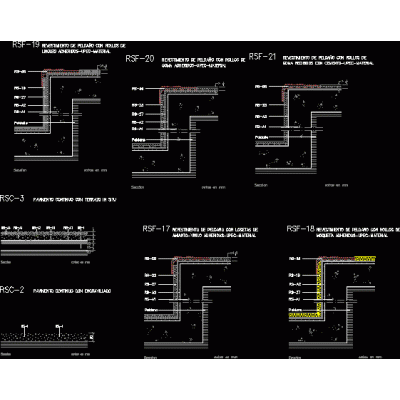
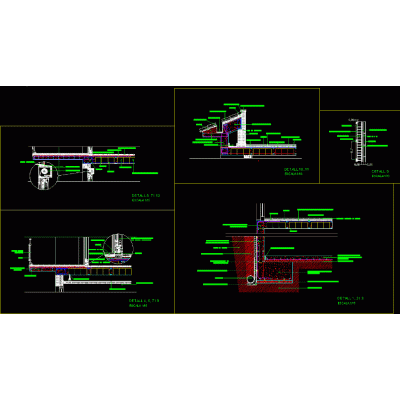
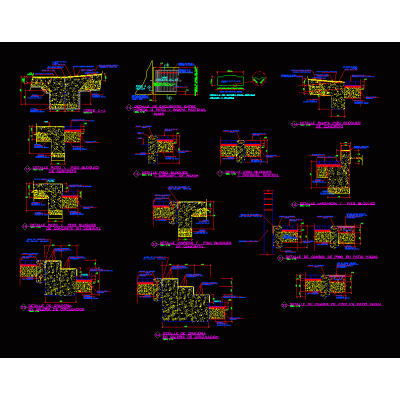
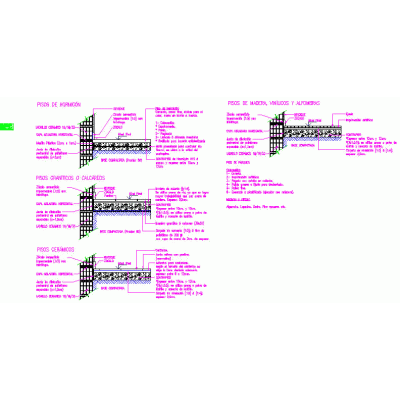
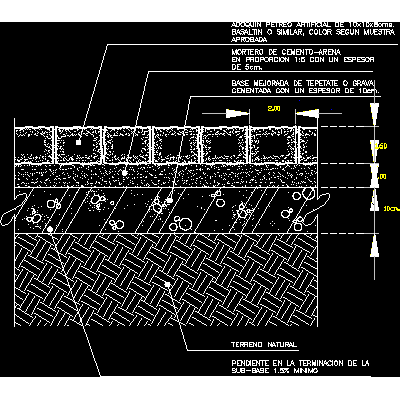
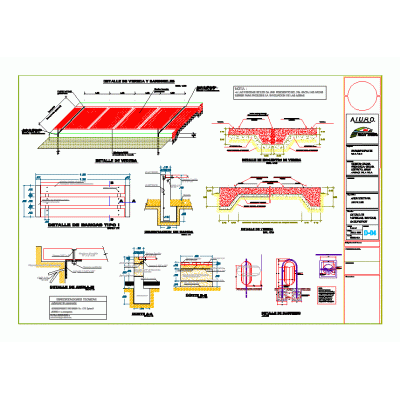
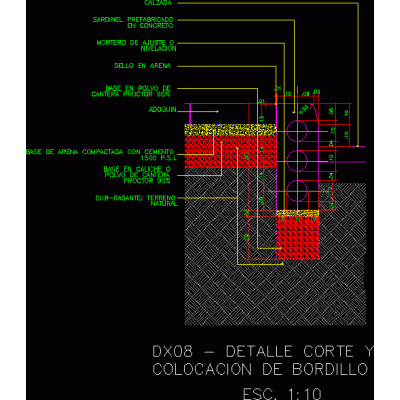
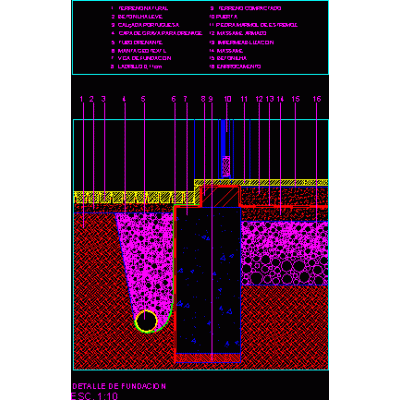
Home Constructive details Room/ApartmentsConstruction details of floors DescriptionDetail of floors and slabs in which their content stands out; measures; guys; materials is a file in dwg autocad 2019 Format DWG File size 233.47 KB DOWNLOAD Related Entries School of art and architecture Meeting of technical floor with vinyl and porcelain Various finishes with construction details housing tower Topographical profiles for sidewalk wooden deck finishing plans Detail stands and pavements Detail stands and pavements Construction details for floors Polystyrene vault. Typical seed detail Details of floors Vehicular ramp gutter with boot grate wheel protector cord Ground floor with underfloor heating - connection to the outer wall Detail of floors and gardening of a school pavement plans Constructive section of floors. Masonry wall detail cobblestone floor Detail of terraces Floor details Cobble 2d cobblestone detail Floating floors Details of sidewalks - benches curb details Sanitary curve between ceramic wall floor Regulated Kitchen Plans for a 5 Star Hotel Portuguese pavement and pavement share your appreciation