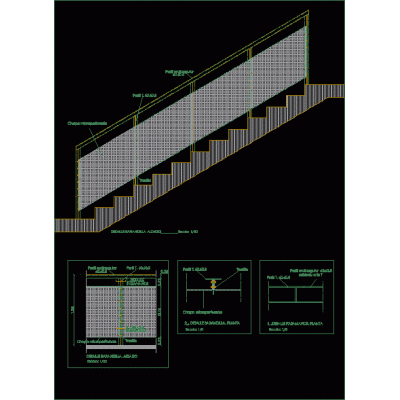
Home Accessibility StairsWooden stairs DescriptionIsometric detail and section of the wooden staircase Format DWG File size 74.36 KB DOWNLOAD Related Entries Development ss.hh. and ladder Details of stairs- project stair railing Detail of metal staircase steps Metallic emergency stairs Stairs Stairs models exterior railings metallic staircase Stairs Details wooden staircase structure details of stairs Residential staircase - curve Structural details stairs stair details Two-section metal staircase Stairs Design detail of a staircase stair detail Detail of stair cuts mechanical scale Masonry of exterior stairs metallic staircase House access spiral staircase steel and wood staircase emergency stairs 3d hand rail Stairs Structural reinforcement of stairs u-shaped staircase share your appreciation