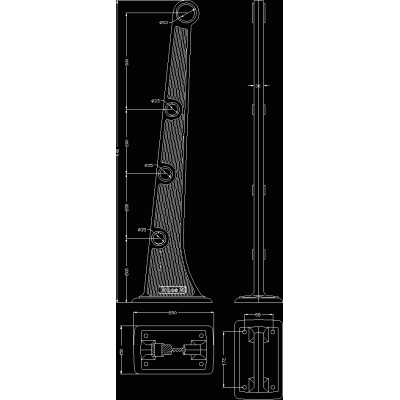
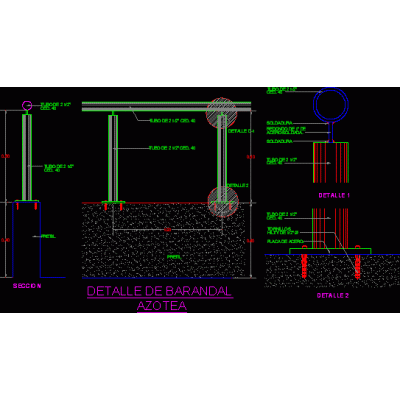
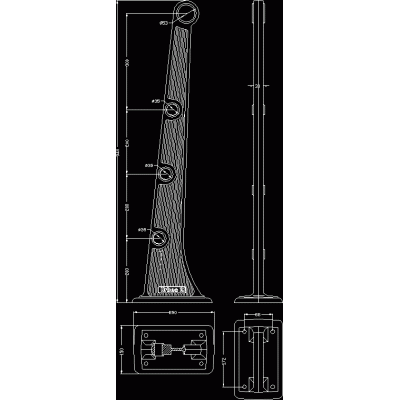
Home Accessibility StairsMetallic emergency stairs DescriptionMetal structure workshop plans in autocad version 2018 with elevation cuts; connection details; Plans and elevations with dimensions and specifications. autocad. Format DWG File size 452.92 KB DOWNLOAD Related Entries U-shaped staircase with half bathroom. Staircase detail - drawing Emergency ladder project Development metallic spiral staircase d=1.80 Versatile Staircase Designs Spiral staircase Exterior staircase detail Stairs with handrails Ladder for 3d - 2d inspection Concrete staircase - autocad railings railing detail Round Profile for Handrail Staircase detail; metal with wooden steps 40 mt steel staircase. circular staircase double turn staircase railing support Ladder detail concrete staircase Elevated Spiral Staircase, Mod. 2 Stair and railing 3d stair detail spiral staircase ornamental railing Concrete stair detail mechanical ramp metallic staircase Structural development of stairs of an educational center - autocad Stairs share your appreciation