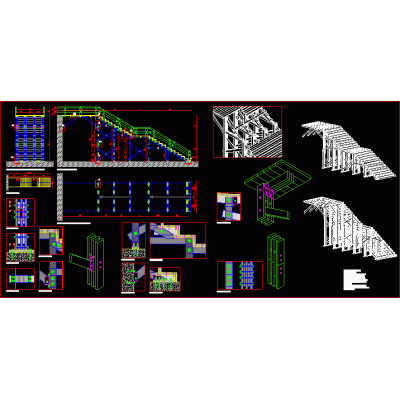
Home Accessibility StairsLadder for 3d – 2d inspection DescriptionLadder for tank car inspection Format DWG File size 2.80 MB DOWNLOAD Related Entries Porch Construction details of evacuation stairs metallic staircase Construction detail of spiral staircase Moten and wood staircase stair design Design detail of a staircase escada - ladder External staircase - semicircular landing Stairs detail of balustrades Stairs models marine ladder Various structural stairs fire escape stair details evacuation ladder electric stairs; detail in civilian Reinforced stair slab - concrete reinforcement construction details stairwell - building marine ladder details Wooden stairs stairways Ladder Staircase details Stair reinforcement and foundation detail concrete staircase u-shaped staircase railing 3d max Structural development of stairs of an educational center - autocad share your appreciation