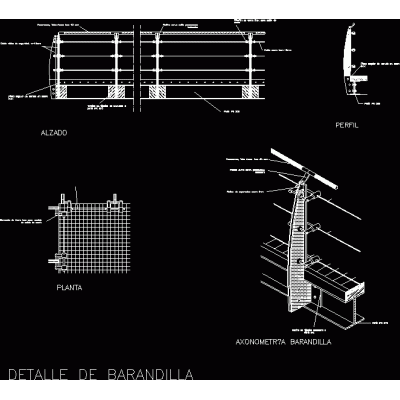
Home Accessibility StairsConstruction details of evacuation stairs DescriptionConstruction details in plan; cuts and isometric of an evacuation staircase; applying peruvian regulations rne a010; a130. drawn in autocad and for any version. Format DWG File size 262.91 KB DOWNLOAD Related Entries 3d metal railing balusters Design of storage tanks Construction detail of stairs in detail Sections x facade 3 - 4 Stairs straightedge with ladder staircase and details Stainless steel ladder for casting Multi-level Staircase Designs galvanized metal staircase stair detail stair detail Railing 3d_01 Dynamic blocks stairs in top view Stair two sections Metal stairs metal railing detail stairs Stairs Stairs marine ladder alternate step scale full ladder fishbone ladder Stairs Kee lite 3d l62-7 railing accessory Structural reinforcement of stairs Stairs with interior railings details of stairs share your appreciation