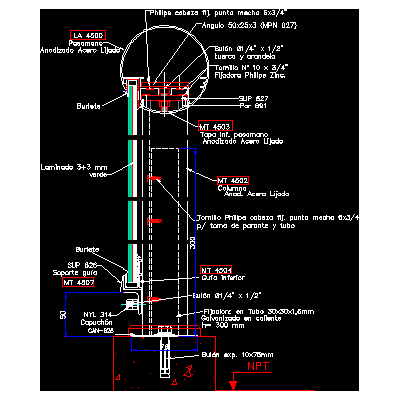
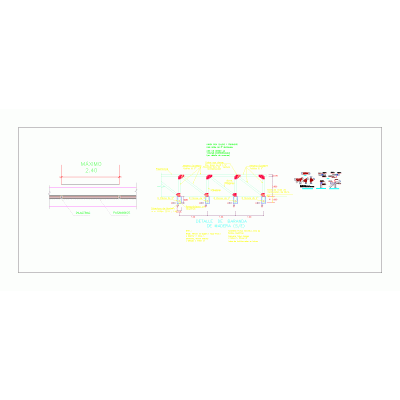
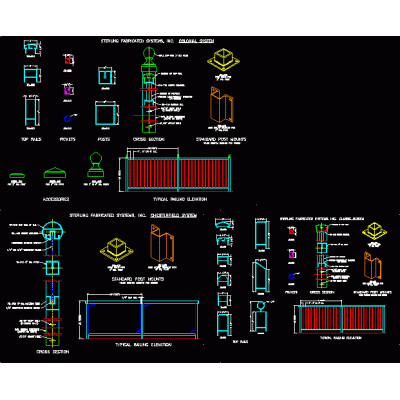
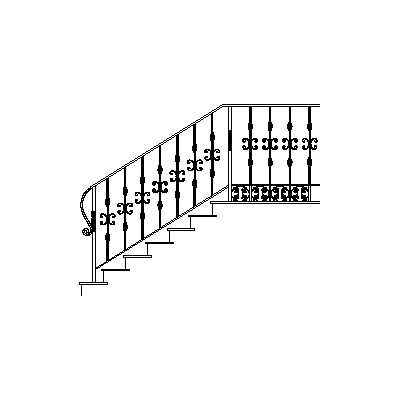
Home Accessibility Stairsconcrete staircase DescriptionConstruction of concrete stairs - details Format DWG File size 86.51 KB DOWNLOAD Related Entries stairwell - building railing vertical cut Compensated Staircase Plan View ramp detail Metal spiral staircase - details ladder type hotel staircase stairs stairs details Detail of reinforced concrete stairs Structural development of stairs of an educational center - autocad Staircase details zip wood railing metal structure staircase Design various models of metal stairs Ladder for industrialized system Details of railings or handrails Straight staircase two sections of concrete iron spiral staircase masonry details Railing with their respective details detail stairs Scale box detail Aluminum railing. u-shaped staircase Stairs Harrow in l of home metal structure railing 3d max Mechanical stair mixed ladder wrought iron staircase share your appreciation