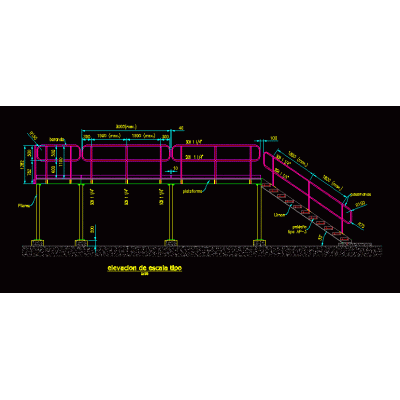
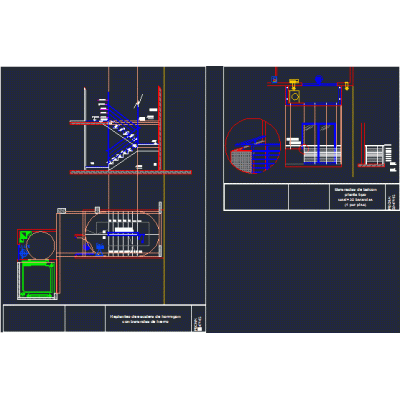
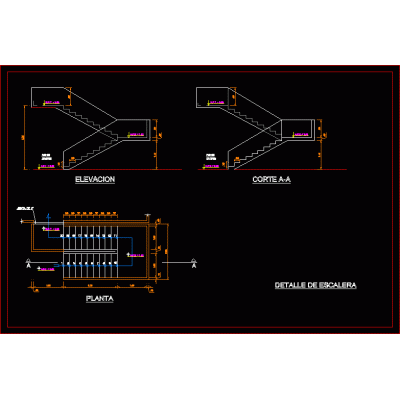
Home Accessibility StairsDetail of metal staircase steps DescriptionDetail of metal staircase with 17 steps; top view; side elevation and front elevation. autocad-dwg. Format DWG File size 217.50 KB DOWNLOAD Related Entries Ladder and railing type Aircraft-type metal staircase Detail cut - metal stairs Mechanical stair construction detail stairs 3d railings Various types of stairs and their structure Emergency ladder project handrail detail metallic staircase 2 level staircase details of stairs metallic staircase stair detail Metallic stairs and corridors details of stairs stair and railings steel and wood staircase building stair case Excel of reinforced concrete designs 1 doc Stairs and railings stair detail railings stair detail tubular ladder Inclined Vertical Staircase Design Railing Stairs bending ironsstairs stair detail share your appreciation