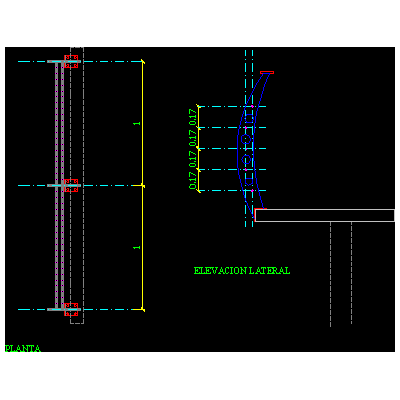
Home Accessibility StairsStructural details stairs DescriptionStructural details of stairs in two sections Format DWG File size 363.91 KB DOWNLOAD Related Entries development of evacuation stairs platform ladder steel railing Embedded staircase detail Stair detail (broken) Details in section of reinforced concrete stairs stair details Helical staircase details Colonial blacksmith railing 3d Stair layout Scenario Steps Escalator 35° Metal stairs 1300mm height staircase design U-shaped metal staircase Two-section wooden staircase stair plans 3d staircase Stairs metallic staircase Metal staircase for normed mezzanine stair detail Colimacon emergency metal stairs Roof access ladders and roof details Stairs escape ladder Bodyguard Cat stair Typical staircase top view - section share your appreciation