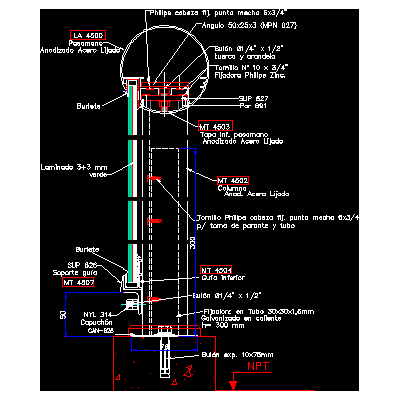
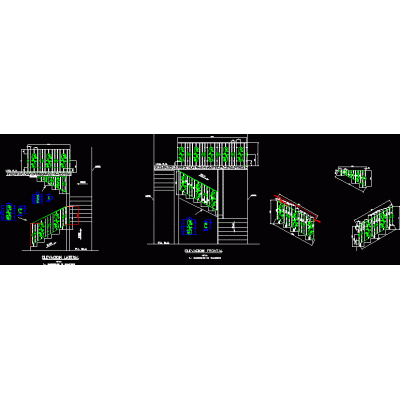
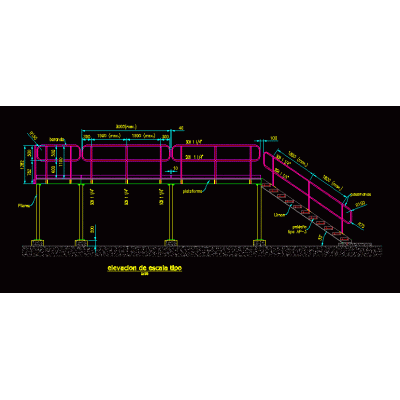
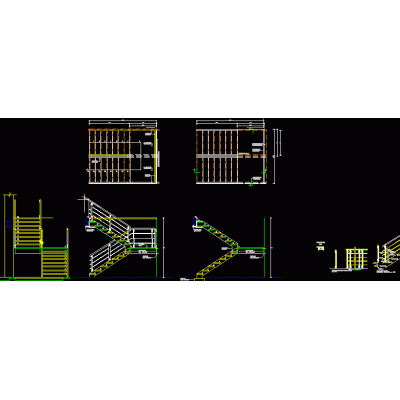
Home Accessibility StairsColimacon emergency metal stairs Descriptioncollimation emergency metal stairs; Format DWG File size 3.98 MB DOWNLOAD Related Entries metal ladder evacuation ladder details stairs Concrete spiral staircase modern design Leach pad lookout railing railing vertical cut railings Caged ladder for roof access Ladder and railing type mechanical scale Ladder project Construction detail of stairs in detail Details of railings or handrails metal stairs Details concrete staircase covered with wood Structural details stairs Exterior stairs detail U-shaped staircase detail Ladder 2d metal staircase Stair design with the aci XLS method Staircase Design with Integrated Railings Detail of metal staircase concrete stairs details stairs metal stairs Metal staircase with construction details. construction of stairs Side Elevation Escalator metallic staircase share your appreciation