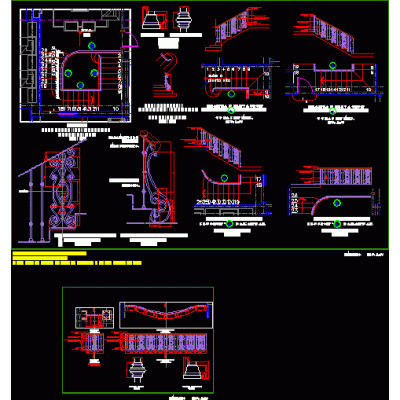
Home Accessibility StairsU-shaped staircase detail DescriptionU-shaped staircase detail. Format DWG File size 27.69 KB DOWNLOAD Related Entries stair section steel ladder 2 section ladder Fire escape Railing spiral staircase detail Stairs Alternative Ladder - one flight railing detail Combined railing chromed steel and glass. max marine ladder house railing glass staircase detail Stairs stair details Detail - spiral staircase ladder development stair detail tubular ladder Stairs 2d civil sections plan steel. fence type b Access staircase detail semicircular staircase Design various models of metal stairs Round Profile for Handrail Various structural stairs Reinforced concrete staircase Staircase Bamboo staircase detail Stair cuts and details share your appreciation