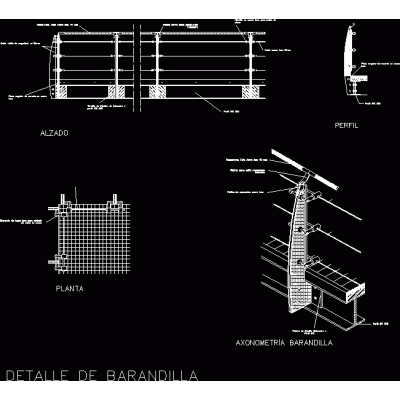
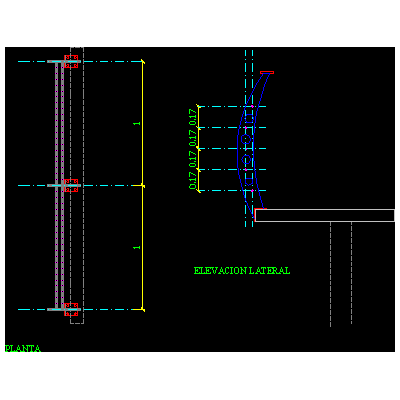
Home Accessibility StairsStairs Alternative DescriptionInclined superelevation - superelevation Format DWG File size 0.00 KB DOWNLOAD Related Entries Stair and railing 3d Metallic spiral staircase 1.20 m+ wide Detail stair cut top view metallic staircase Stairs Staircase - elevation railing detail metallic staircase metal access ladder Stairs metallic staircase Complete Apartment Plan with Staircase mechanical ramp Spiral staircase - top view; side and det. step Two reinforced concrete stairs 1.8 m wide Pedestrian staircase and steel railings Spiral staircase Construction stair detail Metal staircase - wooden steps Stair Structural Details Stairs Stair detail const Detail of stair cuts stainless steel ladder steel railing stair and railing stair isometric metal staircase detail metallic staircase Structural section of staircase with finishes. share your appreciation