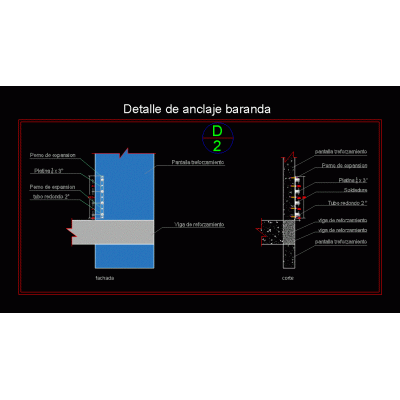
Home Accessibility Stairsplatform ladder DescriptionDetailing and assembly of stairs Format DWG File size 3.69 MB DOWNLOAD Related Entries Railing anchor detail Fire escape Marine ladder 3d - 2d Complete Apartment Plan with Staircase boat access ladder stair details detail stairs alternate step scale escalator details Construction details of stairs metal staircase details metal stairs Stair details - different cuts Staircase with metal structure and wooden steps Complete Staircase Section Ladder and cabinet details concrete stairs Escalator 35° stair detail circular escalator Details of stairs and ramp Spiral staircase section Plan and elevation for a mural stair handrail 3d stair detail Two reinforced concrete stairs 1.8 m wide Ramp and truss detail Spiral staircase Staircase detail for duplex apartment Stairs share your appreciation