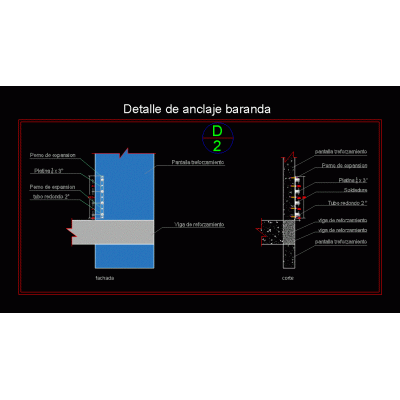
Home Accessibility Stairsconcrete stairs DescriptionThe complete plan of the stair structures is shown; with detailed reinforcing steel; the scales are 3 and four sections. Format DWG File size 1.13 MB DOWNLOAD Related Entries steel ladder hospital stairs Detail of wooden stairs Railing anchor detail Corner staircase with construction details. Staircasestair project - details Stairs 3d industrial handrail load-bearing ladder railing scheme Detailed Section of Zigzag Staircase Structural Steel Stair circular staircase Reinforced concrete staircase Steel marine saclera Staircase Stairs stair details Stairs and railings ramp details 2 level staircase metal industrial stairs Metal staircase with concrete wall staircase with landing Stairs spiral stairs emergency stairs Reinforced concrete staircase Architectural detail of kitchen and staircase handrail support share your appreciation