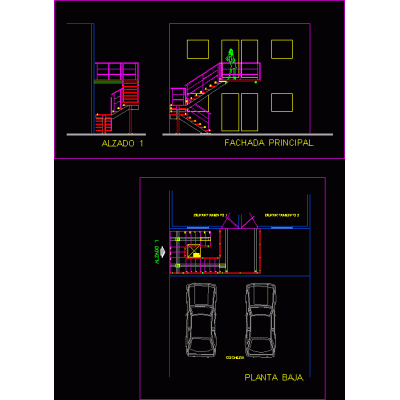
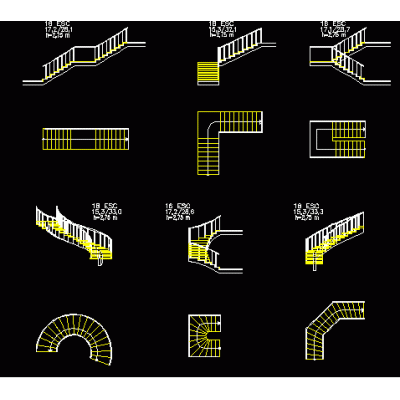
Home Accessibility StairsStair details – different cuts DescriptionSpecifications in addition to stair cuts. The implementares the details that must be had to build it Format DWG File size 503.42 KB DOWNLOAD Related Entries Helical stair Stairs one flight staircase details of stairs glass staircase detail Staircase Circular staircase in shopping center stair detail Wooden stairs stair detail Stairs stair details metallic staircase escape ladder Sections x facade 3 - 4 Stairs and railings Tube railing 8 x 1 Spiral stairs different measures Staircase with semicircular landing Stairs ladder in hills metal staircase details Stairs 2 sections Effluent Plant Railing Curved metal and concrete staircase details stairs Detail plan of reinforcement of stairs. Detailed Design of a Wooden Staircase Spiral staircase 3m. unevenness 3d hand rail share your appreciation