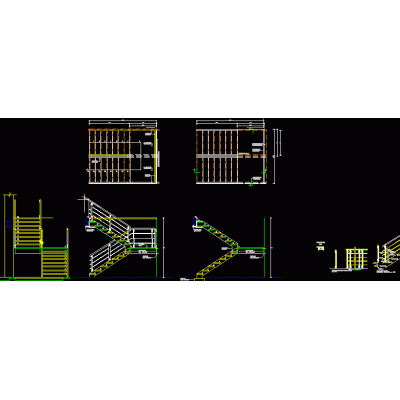
Home Accessibility StairsStairs models DescriptionLibrary with different models of stairs with construction details for its construction. contains plants - sections and joint details. autocad-dwg. Format DWG File size 907.90 KB DOWNLOAD Related Entries Sections and construction details school Staircase Design with Integrated Railings Second level access stairs Stairs - 2 Stairs with interior railings Embedded staircase detail Staircase with glass steps Emergency stairs for 2 and XNUMX levels Perimeter fence detail metal stairs Fire escape Exterior staircase plan for building stair and railing Stairs Alternative Stairs for deposits stair detail details of stairs Construction details of stairs Mechanical stair building staircase detail Stairs iron spiral staircase Stairs of a three-story house metallic staircase Staircase detail; metal with wooden steps metal staircase details Details of linear ladder and jack. Typical staircase top view - section closed stair detail metal bleachers share your appreciation