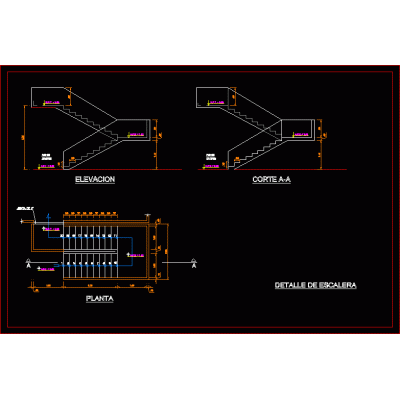
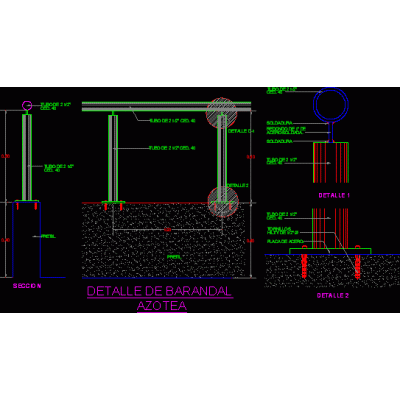
Home Accessibility StairsDetails wooden staircase structure DescriptionDetails of the wooden structure of some stairs Format DWG File size 490.79 KB DOWNLOAD Related Entries Details concrete stairs construction detail stairs Mechanical stair stair detail stair detail metal ladder marine ladder concrete staircase Metallic spiral staircase in autocad Stairs railing detail stair detail development of evacuation stairs Staircase metal staircase details detailed stair structure vertical circulation nucleus Stairs Two reinforced concrete stairs 1.8 m wide balustrades stair section emergency stairs Railing iron spiral staircase Emergency ladder project metallic staircase Staircase Details of metallic curved staircase L-shaped metal staircase design Ladder details 2 share your appreciation