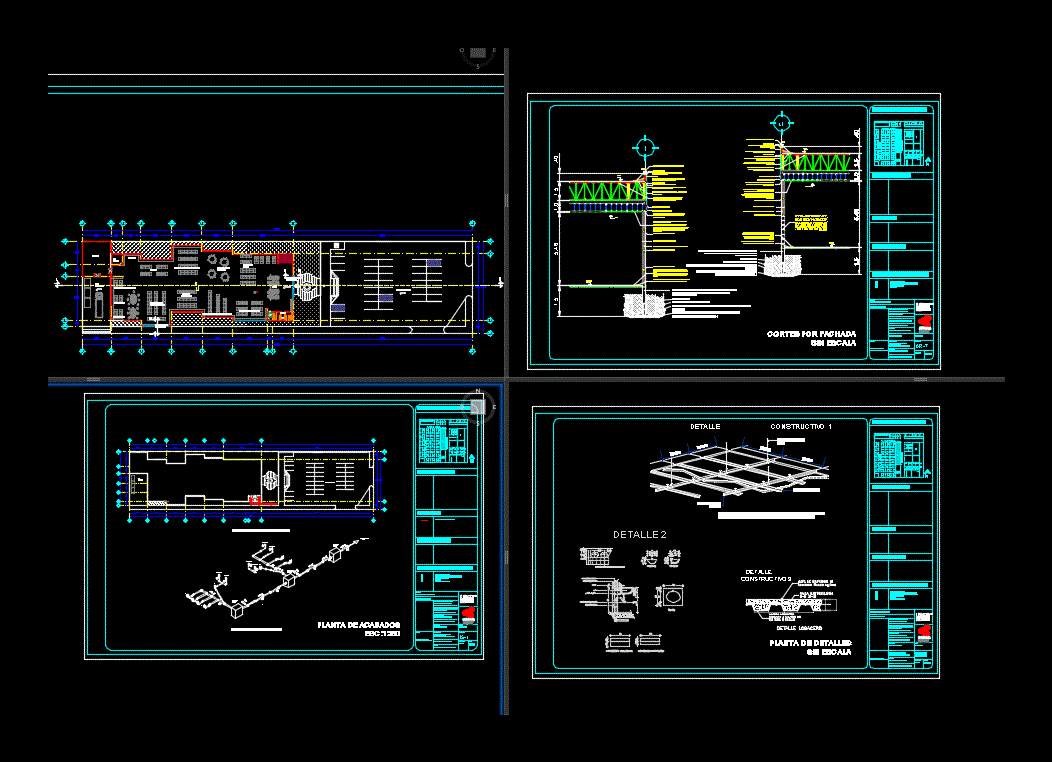
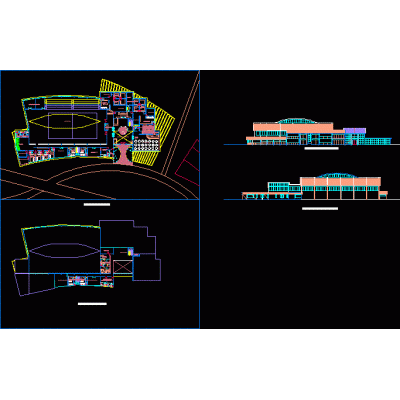
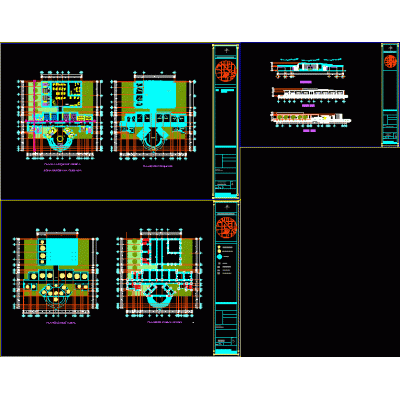
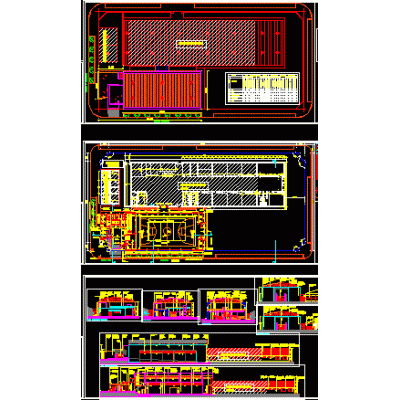
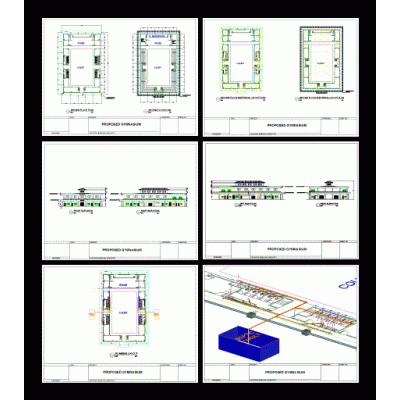
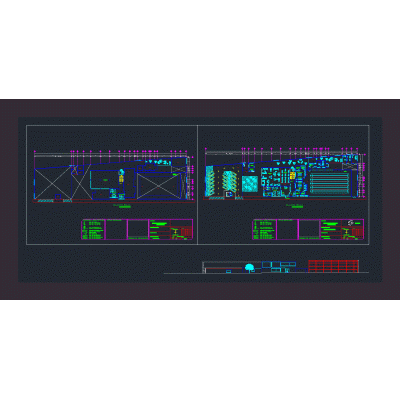
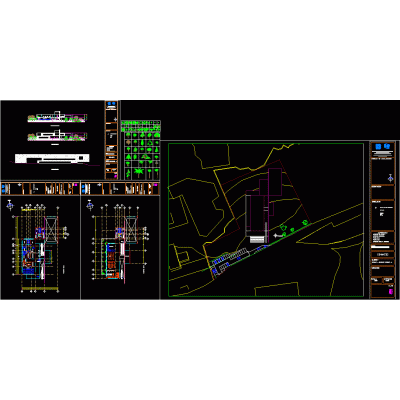
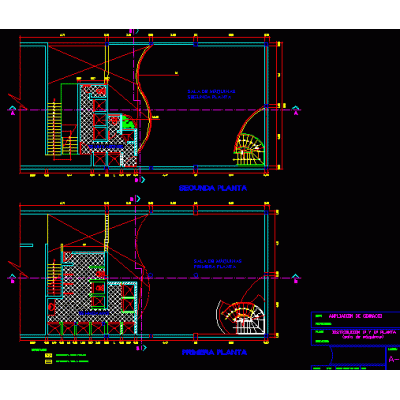
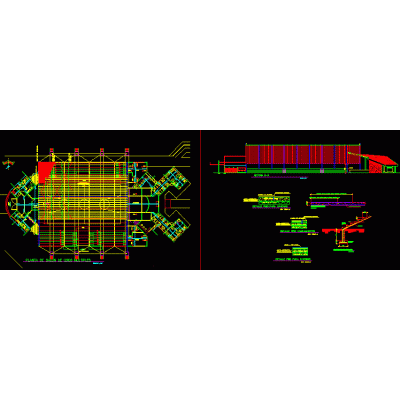
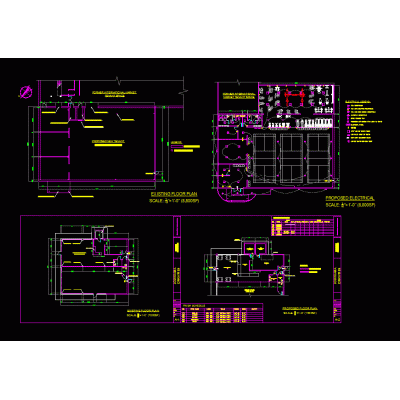
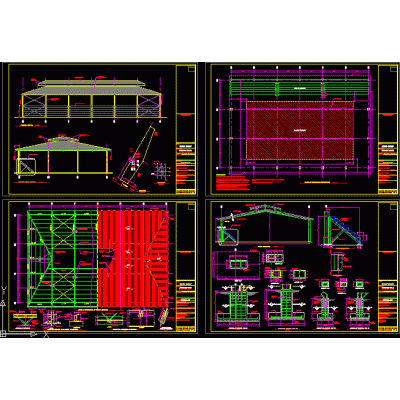
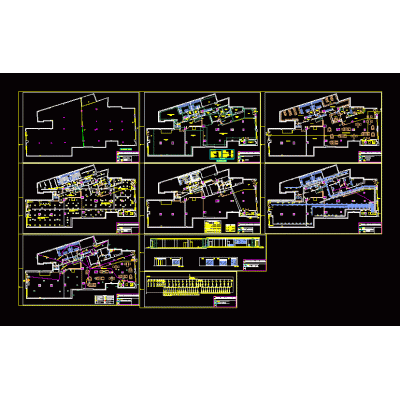
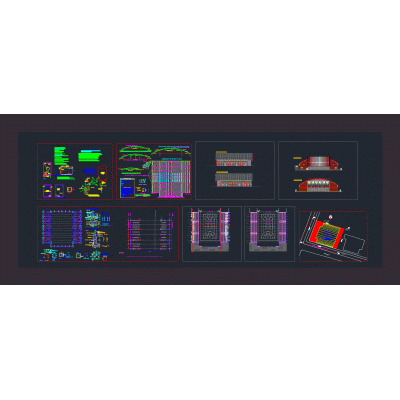
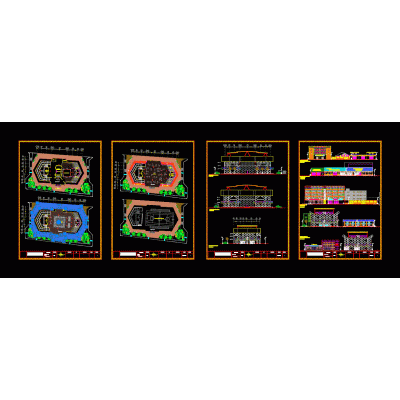
Home Sports Gymgym for kids DescriptionArchitectural plants; cuts; electrical installation; sanatiria facility; Hydraulic installation ; section by detailed facade ; facades; perspectives; finished floor; structural plan Format DWG File size 4.36 MB DOWNLOAD Related Entries design of a spa 3d sports coliseum Gym Gym Multifunctional Sports Center Gym; closed sports area. Gym for a primary school Isometric roof tridilosa high school gym Semi-Olympic gym with pool Gym gym extension Gym Gym gym plan Gym gym top view 3d gym Gym-spa 3d gym indoor gym Back Hyperextensions Bench Plan View Gym - sports plans doc pulley crossing Plan of gym in AutoCAD debugged Sport city gym (dealership) 3d bike 3ds Weight Machine For Biceps Curl, Plan View Gym upright gym share your appreciation