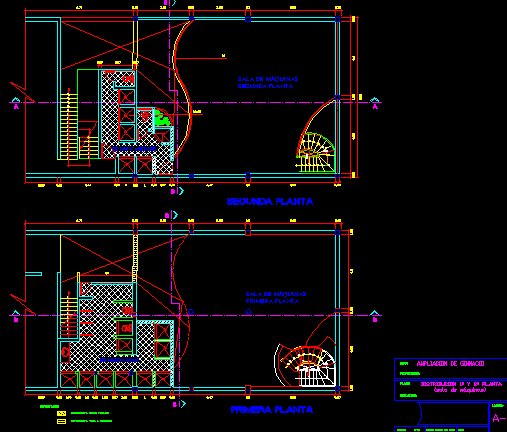
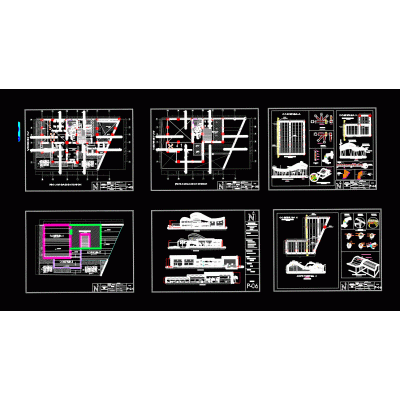
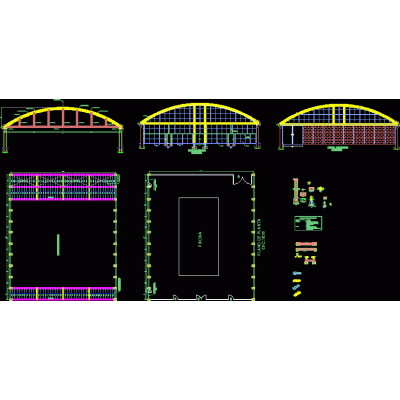
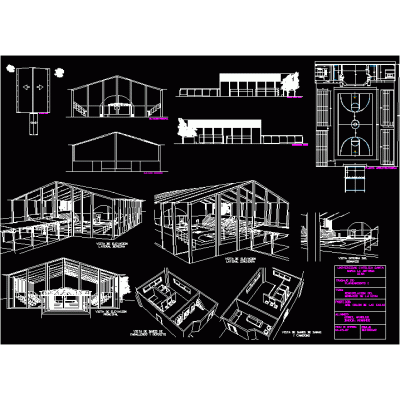
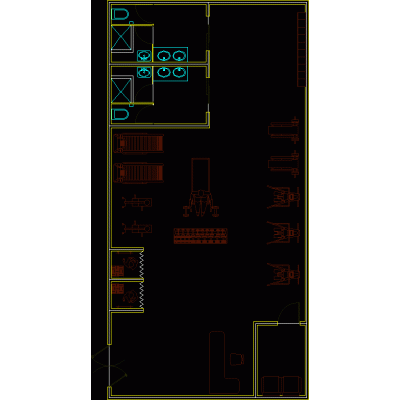
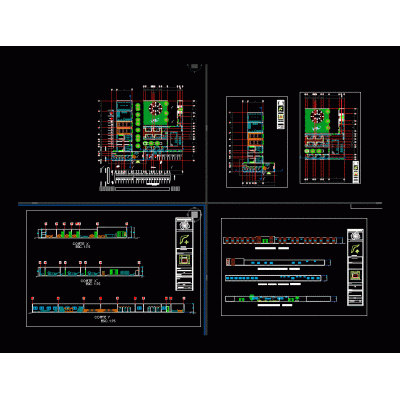
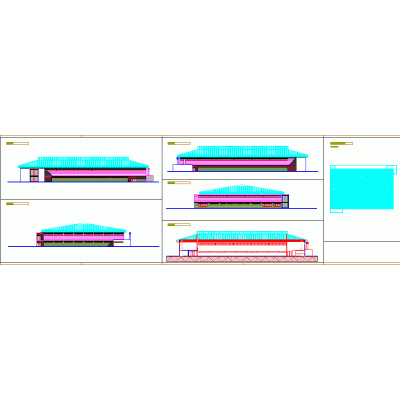
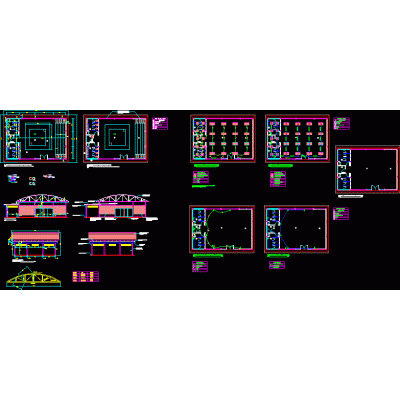
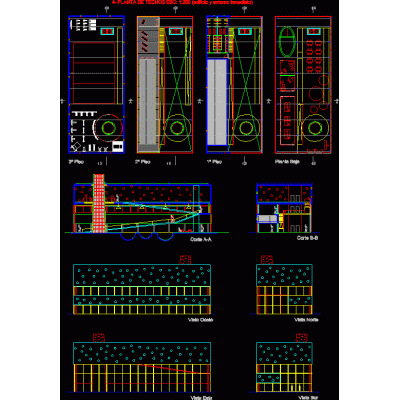
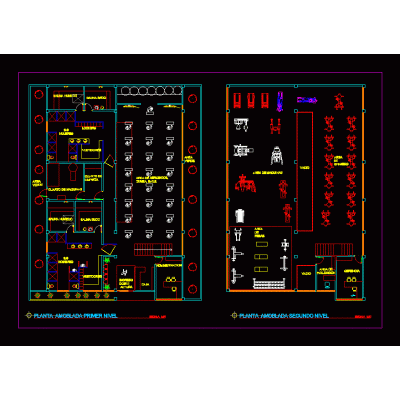
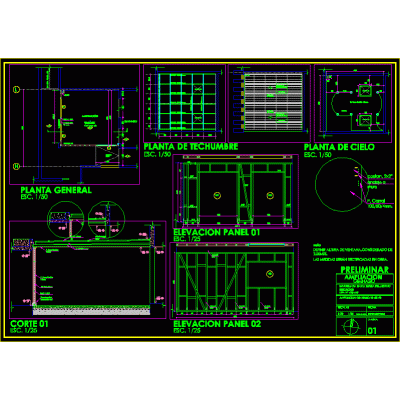
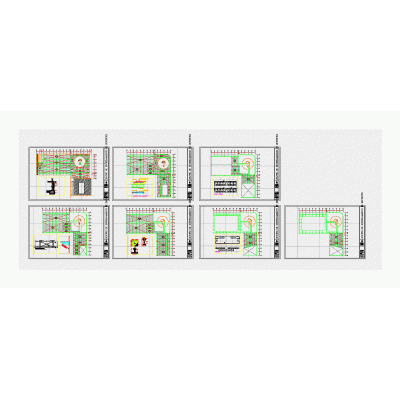
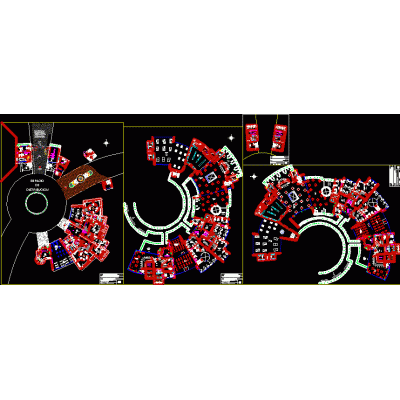
Home Sports Gymgym extension DescriptionEngine room - roof details - plants - sections - details Format DWG File size 682.41 KB DOWNLOAD Related Entries Bar Support With Discs Club house high school gym Gym Disc Bar Support Fitness center - gym Gym Plan View Abdominal Bench Architectural pool - covered structure Gym gym equipment design of a spa Gym 3d gym Papelon Borges Vertical Gym boxing gym Local exercise project sports building minimalist gym Gym Multi-station Gymnastics Machine Top View college gym sports Center gym extension gym volleyball Back Hyperextensions Bench Plan View spa gym sports gym Structure of a vertical gym Gym-spa share your appreciation