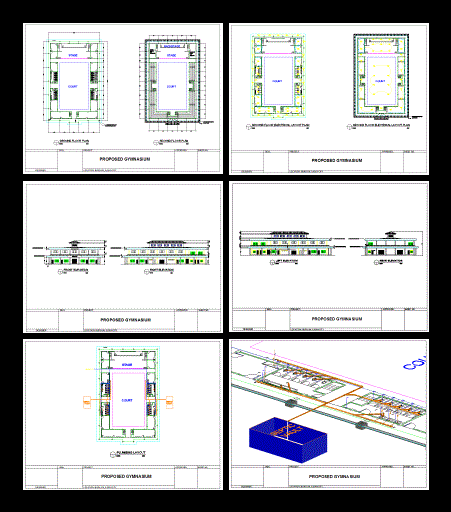
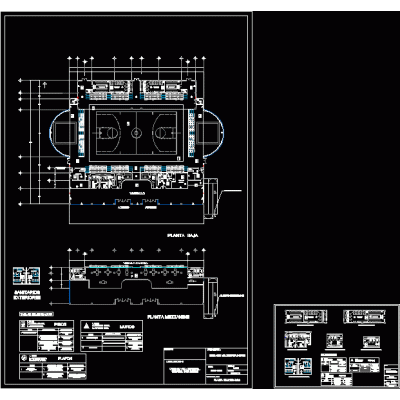
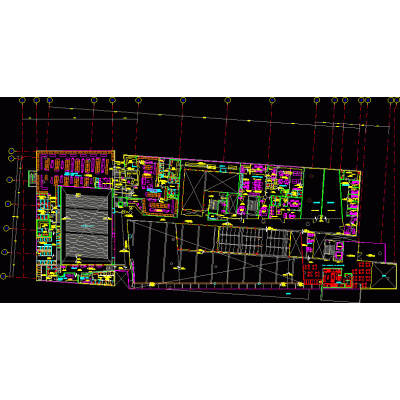
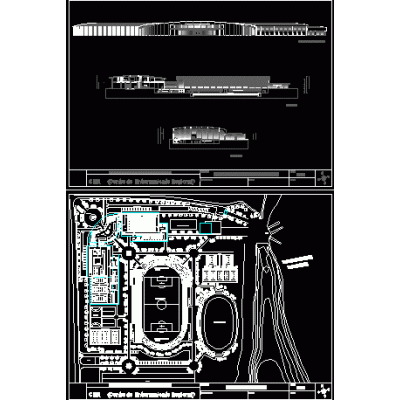
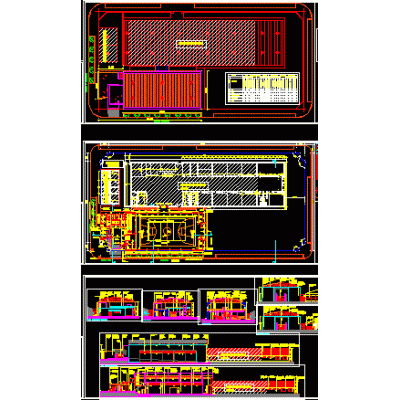
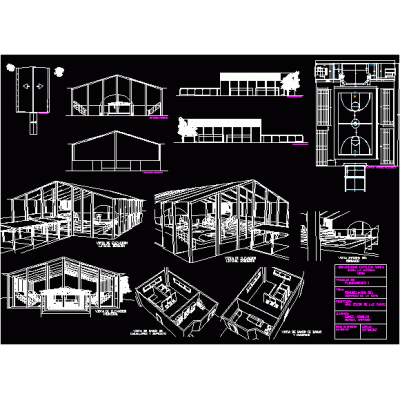
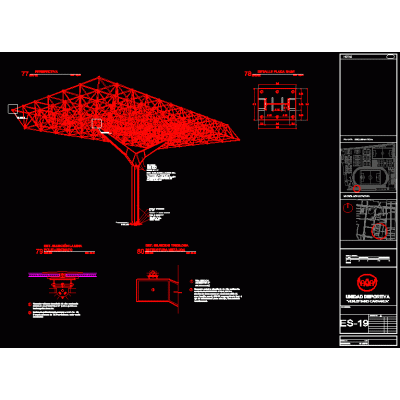
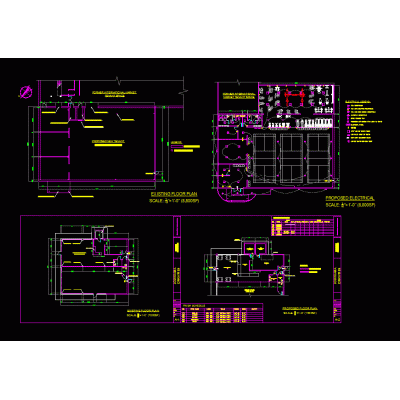
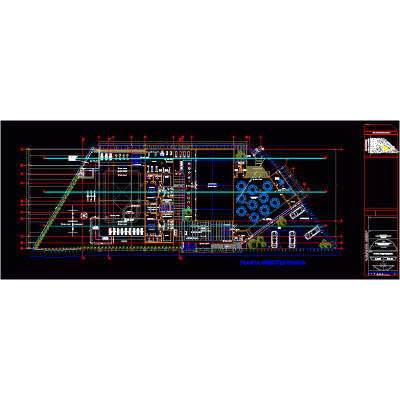
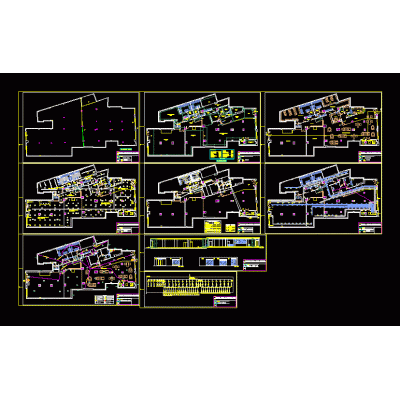
Home Sports Gymhigh school gym DescriptionComplete plan of sergeant canoy highschool gymnasium. floor plans; foundation plan; electric; plumbing Format DWG File size 6.01 MB DOWNLOAD Related Entries Gym Gym Soccer pavilion. gym project gym project Back Hyperextensions Bench Plan View Gym High Performance Center Structure of a vertical gym Gym for a primary school 3d gym Gym with basketball court Gym Horizontal Leg Press Machine gym equipment Arm Curl Bench, Top View gym spa Spa olympic gym Gym; closed sports area. Abdominal Machine Plan View gym top view spa gym Isometric roof tridilosa gym plan Disc Bar Support Club house Gym Weight Bar Support Gym share your appreciation