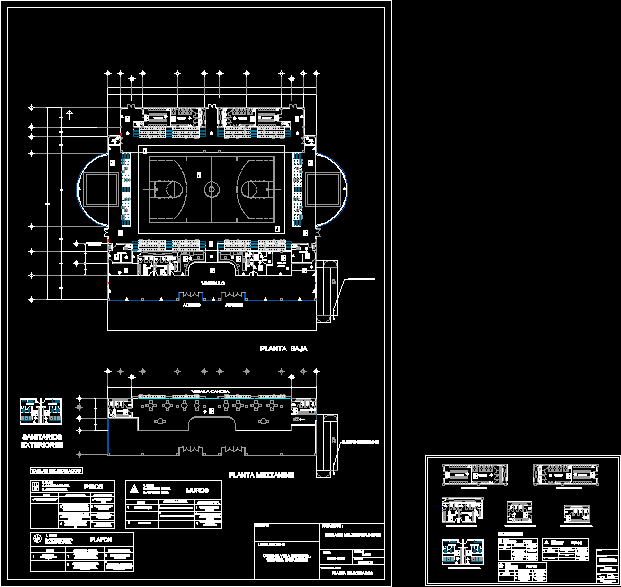
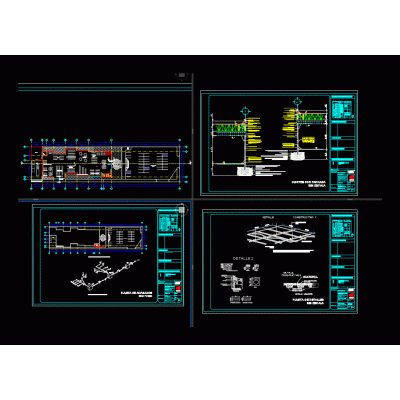
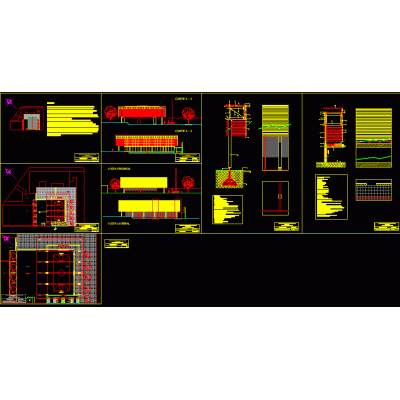
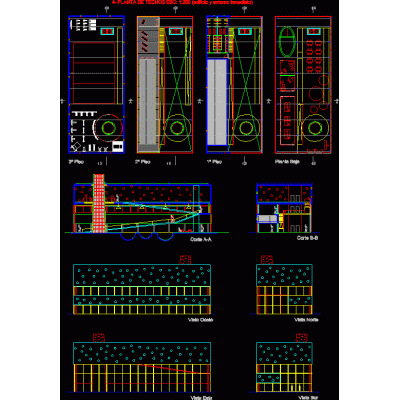
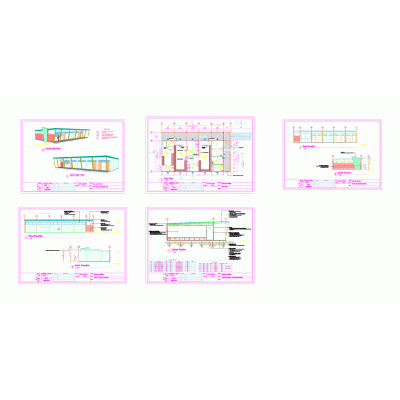
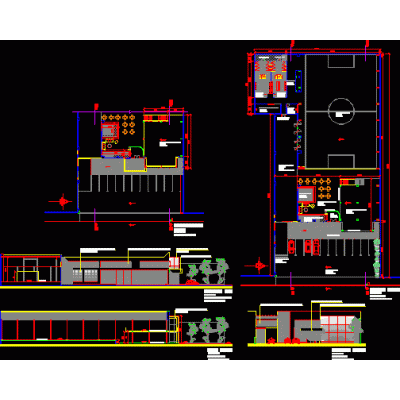
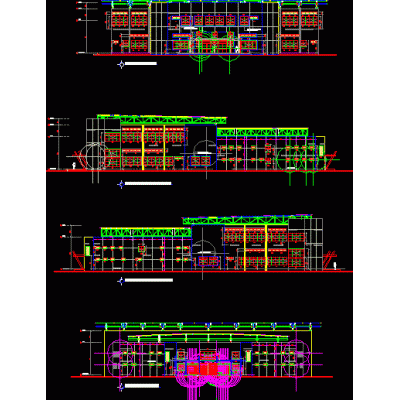
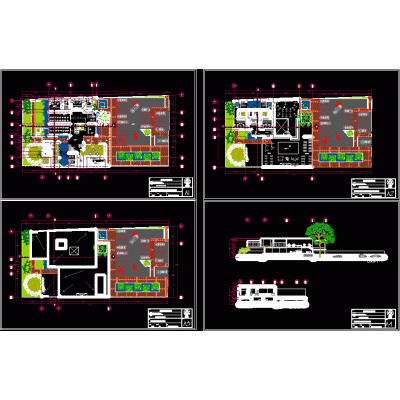
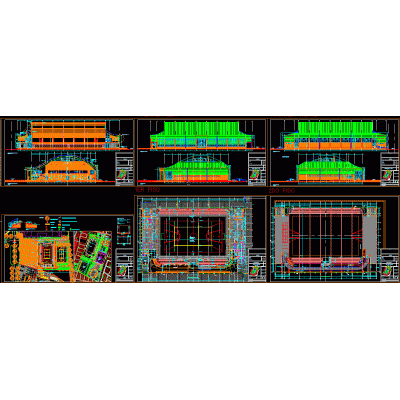
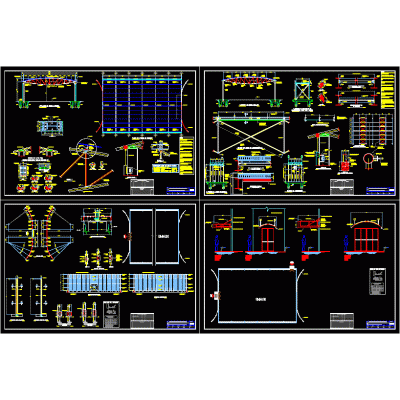
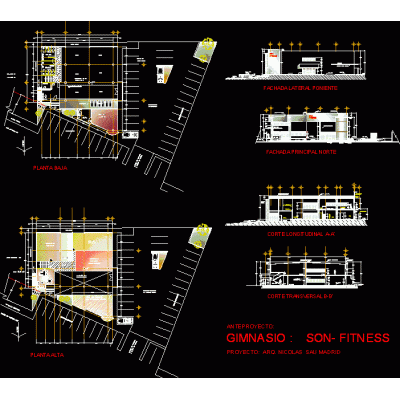
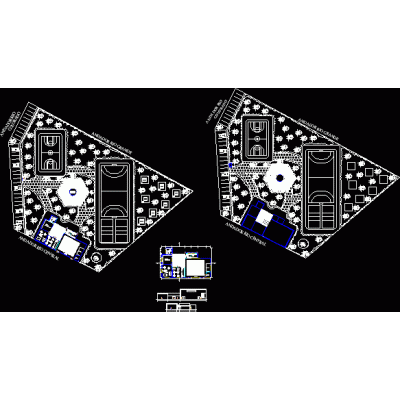
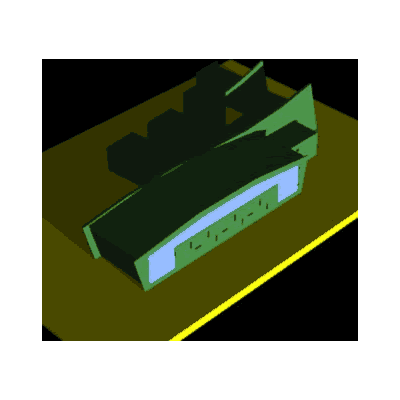
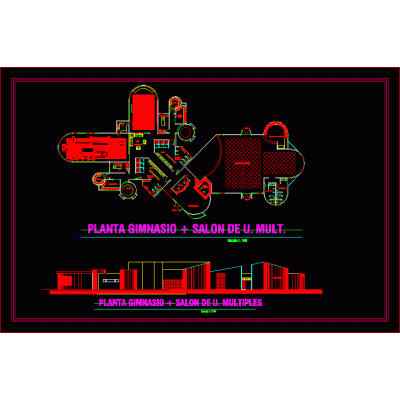
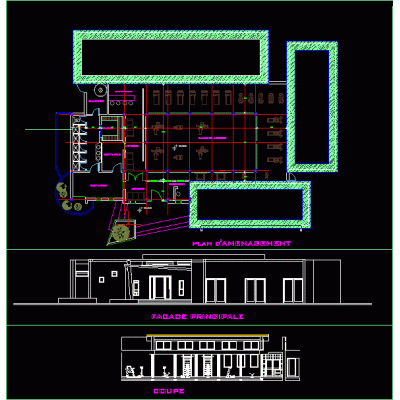
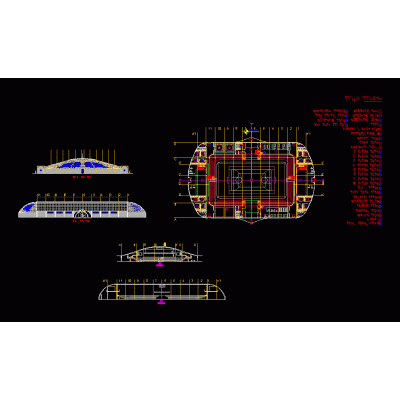
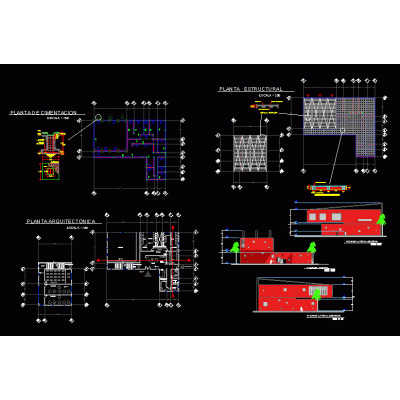
Home Sports Gymgym project DescriptionExample of a finishing plan with symbols and architectural plans, including indoor and outdoor bathrooms, gym. Format DWG File size 913.22 KB DOWNLOAD Related Entries upright gym indoor gym Gym gym for kids gym equipment school gym gym furniture Gym - sports plans doc sports building Entertainment room Soccer pavilion. 3d gym Fitness center - gym Weight gym architecture spa gym gym spa Gym gym structure sau gym Gym plan and demolition of this Gym Cultural and recreational center 3d gym Gym Gym college gym Multiple game stadium 3d gym Gym Multi-station Gymnastics Machine Top View share your appreciation