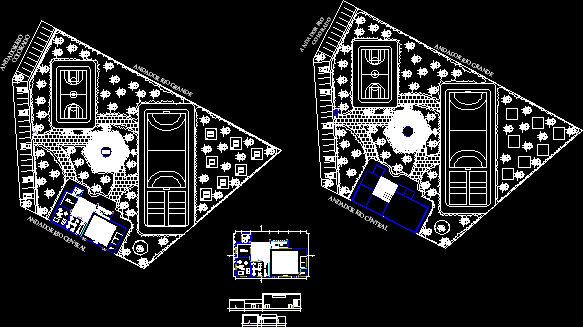
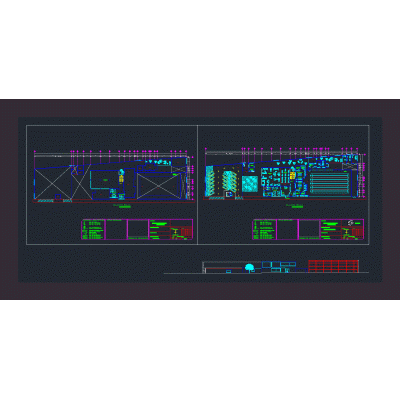
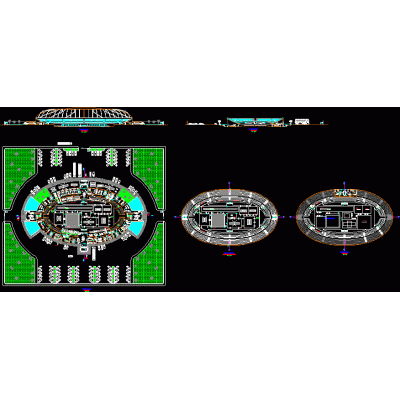
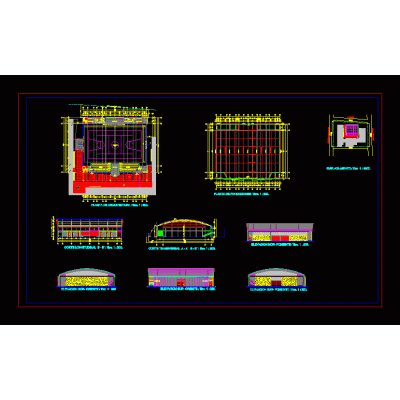
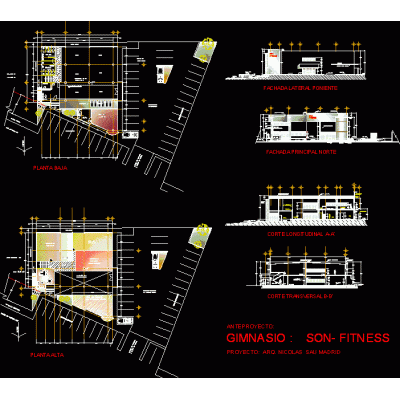
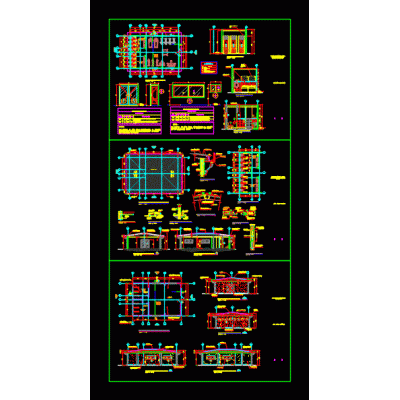
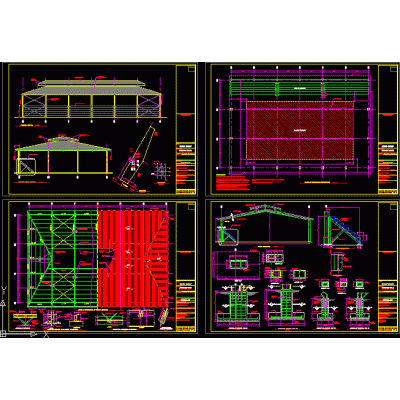
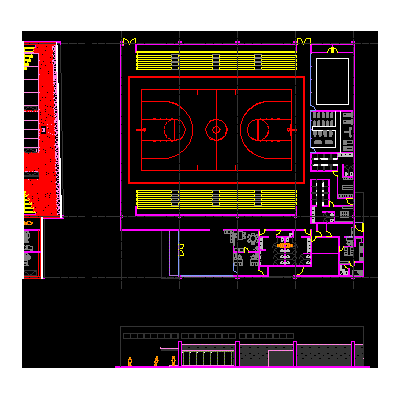
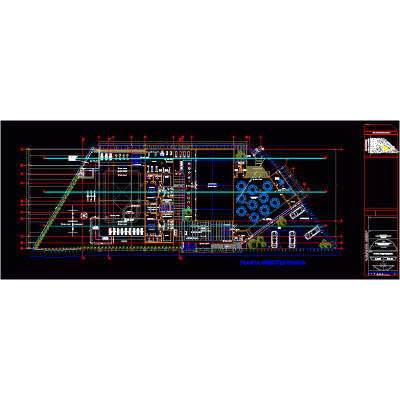
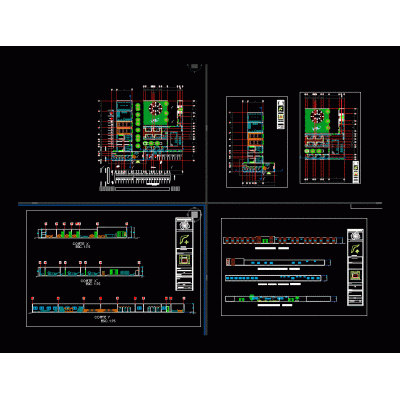
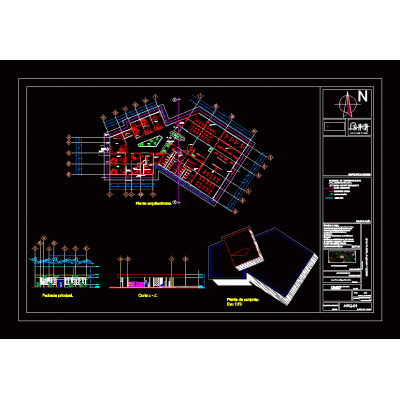
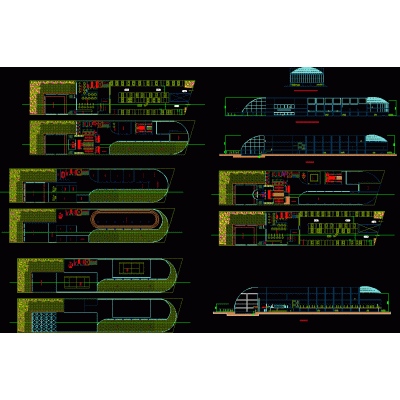
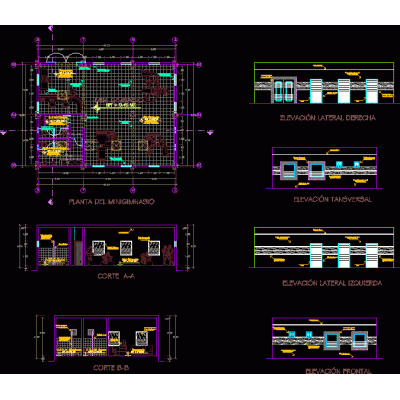
Home Sports GymCultural and recreational center DescriptionAspects to consider when designing a cultural and recreational center Format DWG File size 546.98 KB DOWNLOAD Related Entries Gym gym extension Free Weight Bars With Plates Back Hyperextensions Bench Plan View Variation gym marvels: foundation; supporting system and construction section 3d gym Gym for a primary school Gym for sports unit Floor Dumbbell Rack Semi-Olympic gym with pool olympic gym gym structure Sauna Complete Modern Gym Design Horizontal Leg Press Machine sau gym Scheme of truss for gym Gym Gym for sports and recreational space Gym gym furniture Arm Curl Bench, Top View Gym Gym Club house design of a spa Gym Gym mini gym development Plan View Abdominal Bench share your appreciation