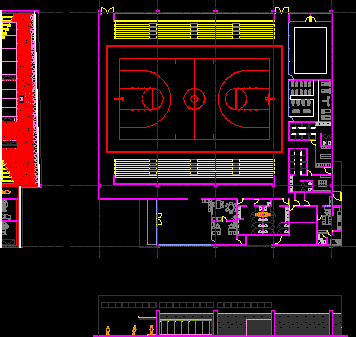
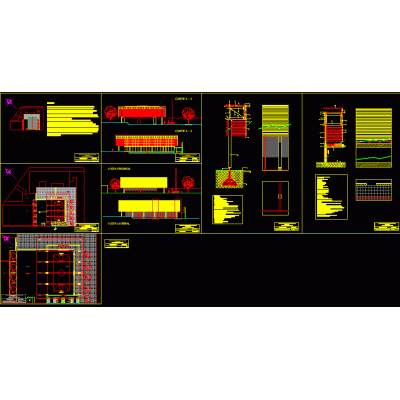
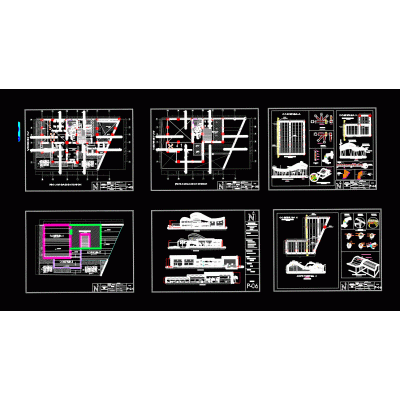
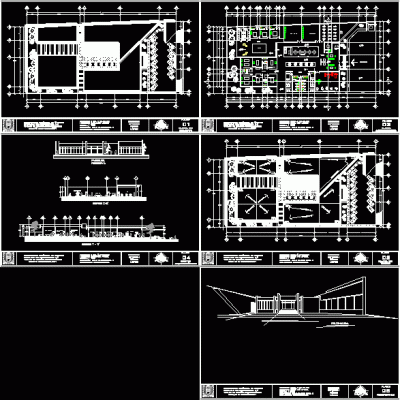
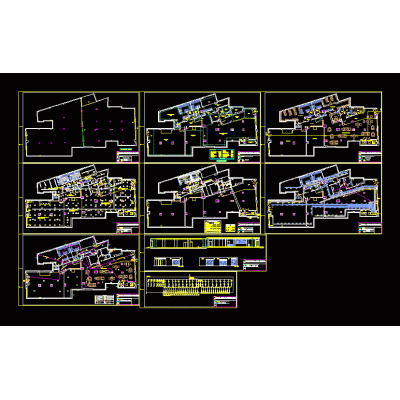
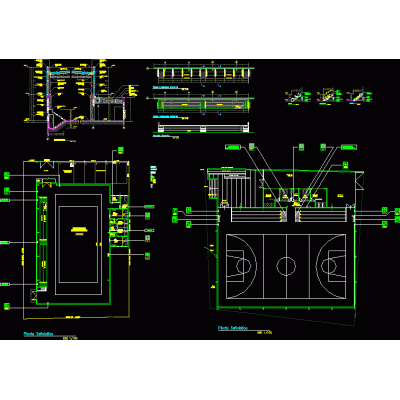
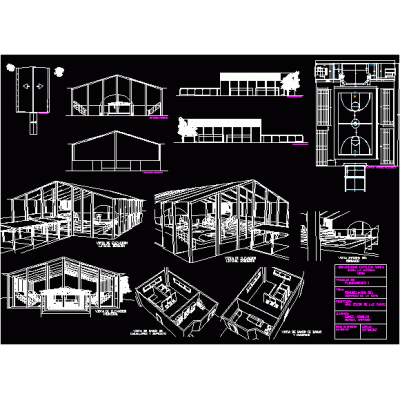
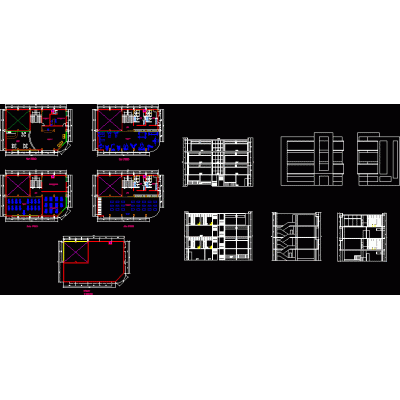
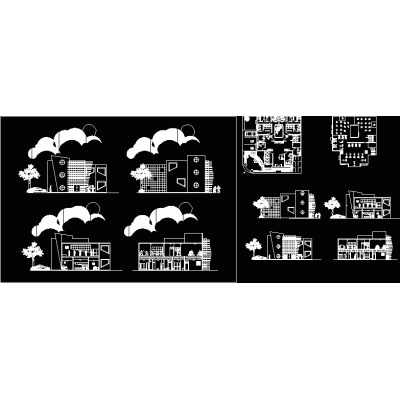
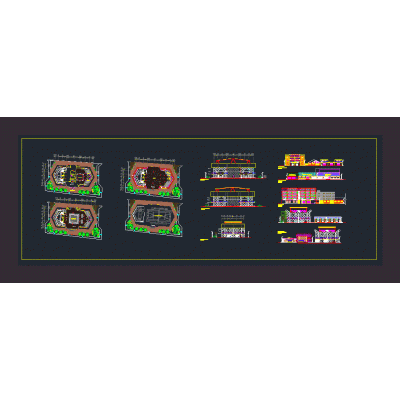
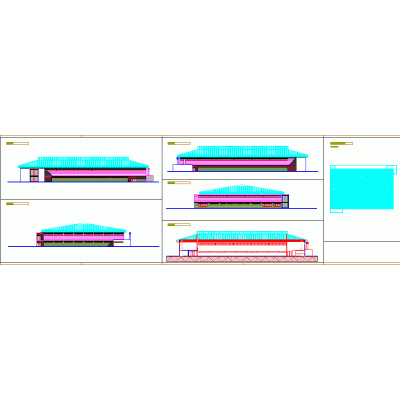
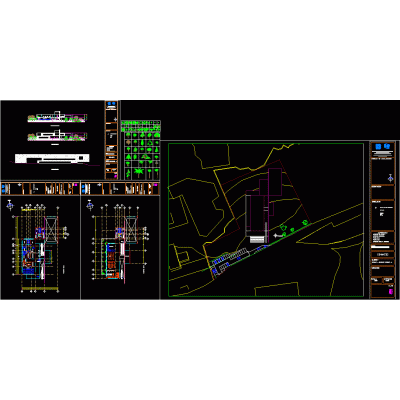
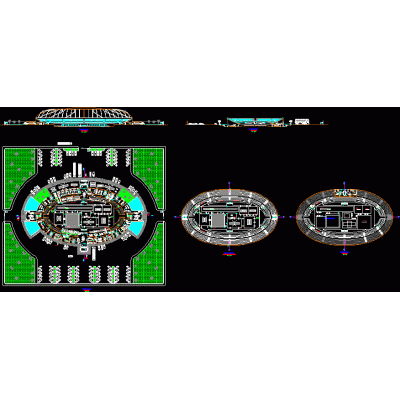
Home Sports GymGym DescriptionGym for school plan elevation and section - indoor court Format DWG File size 488.62 KB DOWNLOAD Related Entries gym project gym project academy in 3d Gym school gym Gym - sports plans doc Free Weight Bars With Plates Plan View Abdominal Bench Gym Gym Gym Gym Gym; closed sports area. Plan of gym in AutoCAD debugged Gym Details Soccer pavilion. 3d gym Gym Gym with basketball court Gym Gym for sports unit Gym Bar Support With Discs Gym gym architectural project Gym Gym 3d sports coliseum olympic gym Weight Bar Support share your appreciation