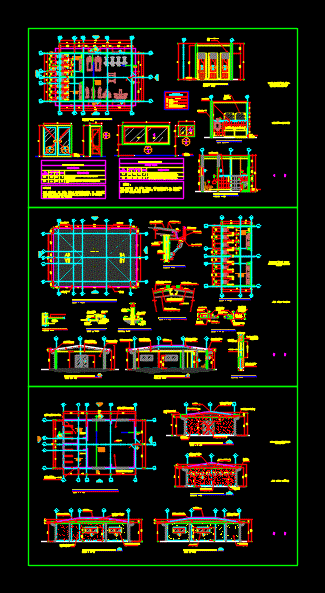
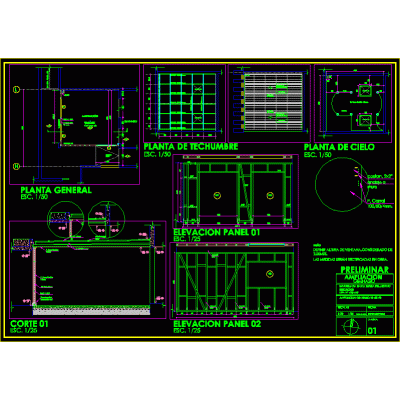
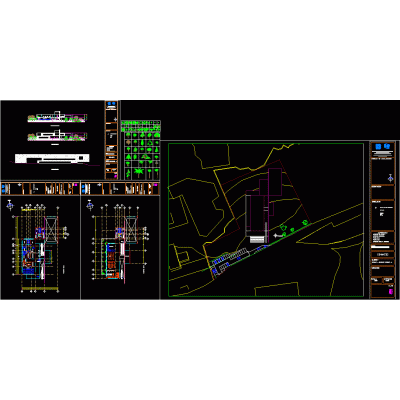
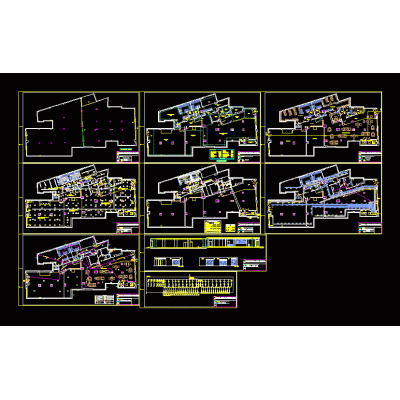
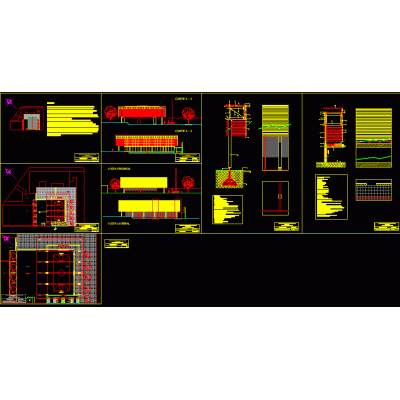
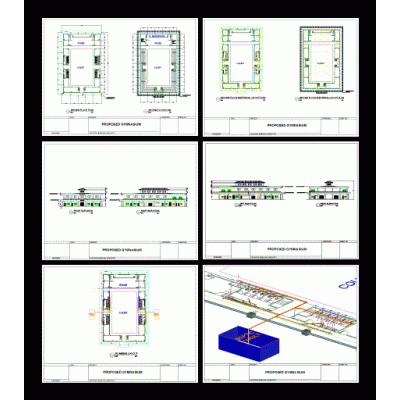
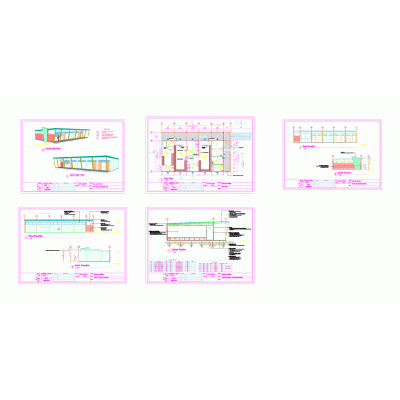
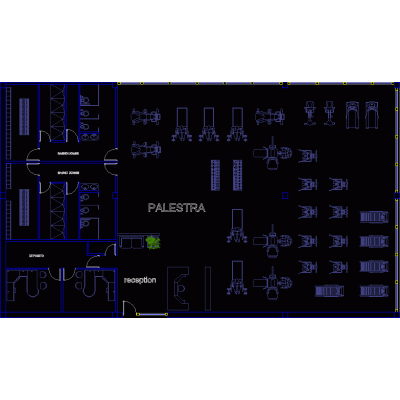
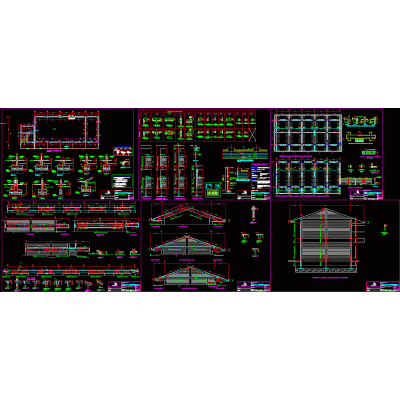
Home Sports GymGym Description98m2 gym. - architectural plant. roof plant. false ceiling plant elevations; cuts. details table of doors and windows. Format DWG File size 1.10 MB DOWNLOAD Related Entries 3d bike 3ds Disc Bar Support tridilous cover Gym gym volleyball Gym for sports and recreational space 3d gym 3d gym gym extension Gym Complete Modern Gym Design Gym Gym for sports unit Gym school gym high school gym basketball gym Soccer pavilion. Sports project drains Gym Abdominal Machine Plan View Gym Horizontal Leg Press Machine Gym spa gym Multifunctional Sports Center Gym Gym Details Local exercise project High Performance Center share your appreciation