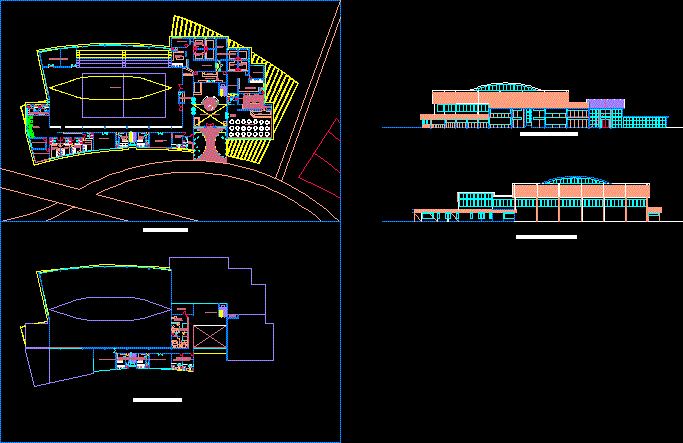
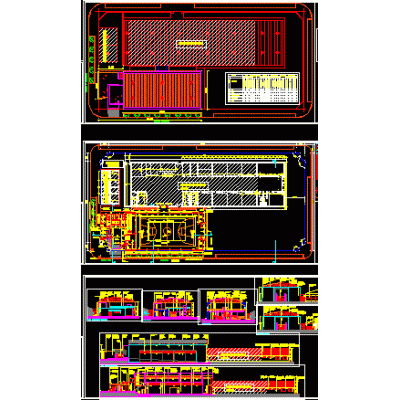
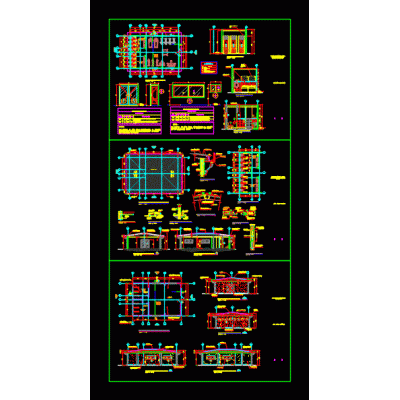
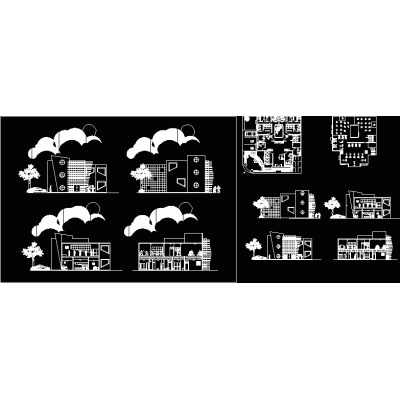
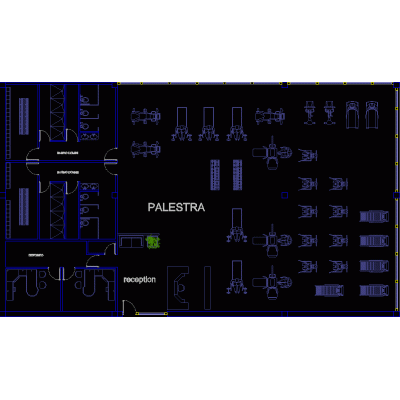
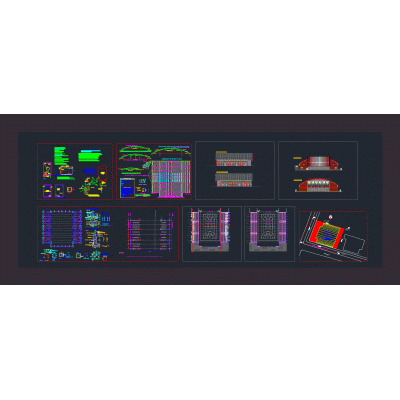
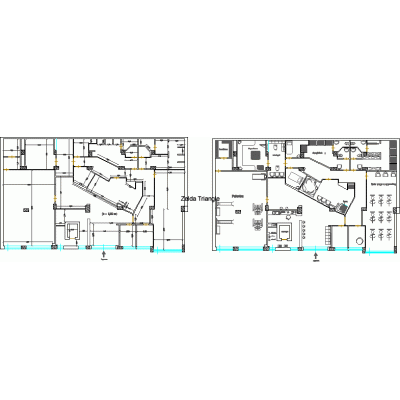
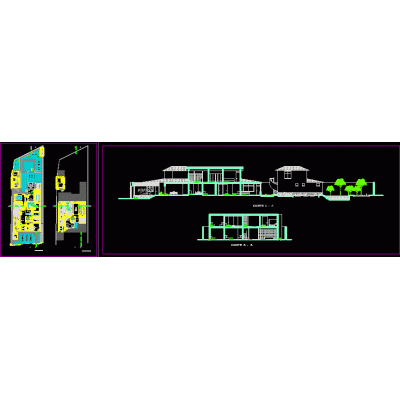
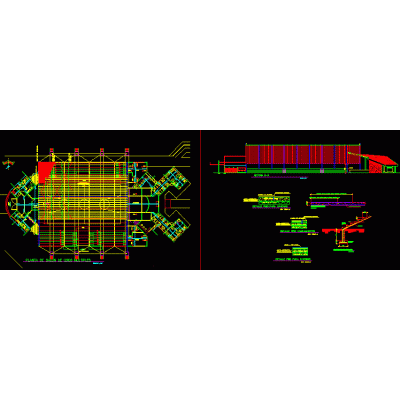
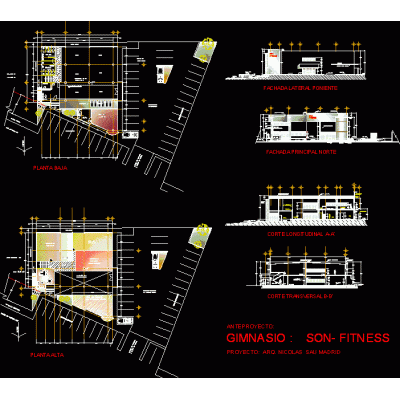
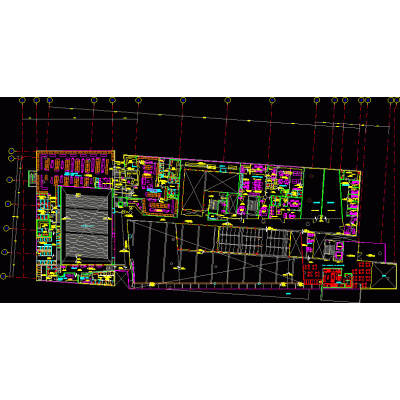
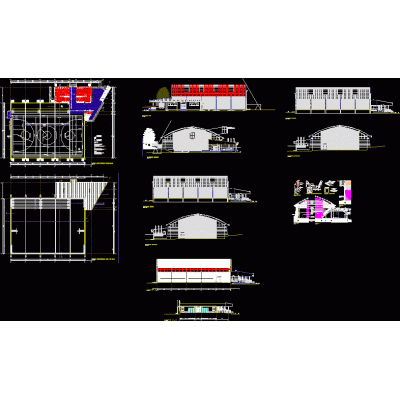
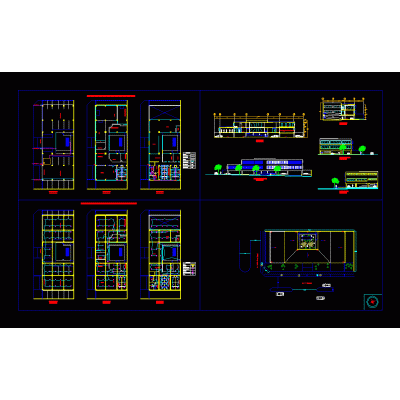
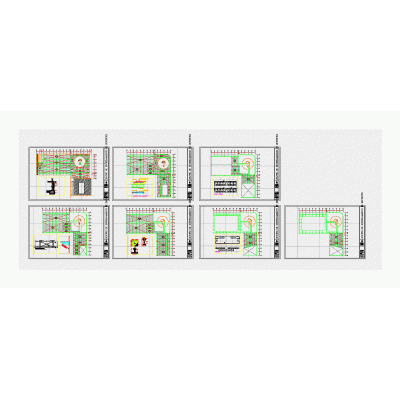
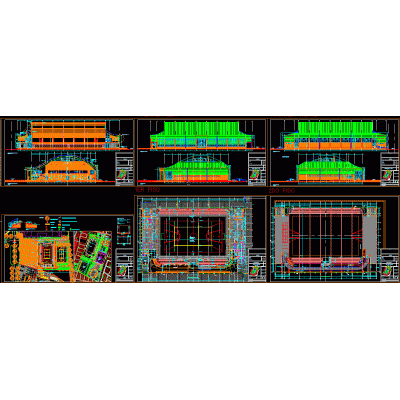
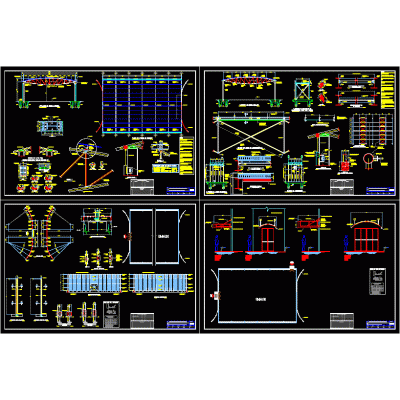
Home Sports GymMultifunctional Sports Center DescriptionExplore the detailed floor plans and views of this sports complex, which includes courts and a modern gym. Format DWG File size 208.56 KB DOWNLOAD Related Entries Arm Curl Bench, Top View gym top view gym extension gym extension Gym for a primary school Gym Gym Gym Plan View Abdominal Bench Gym 3d gym Free Weight Bars With Plates indoor gym Gym academy in 3d upright gym Sauna Gym sau gym Back Hyperextensions Bench Plan View Gym Gym Spa sports gym 3d gym Gym Local exercise project Structure of a vertical gym Gym gym structure share your appreciation