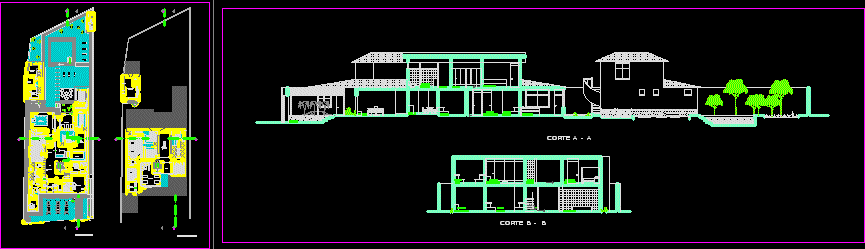
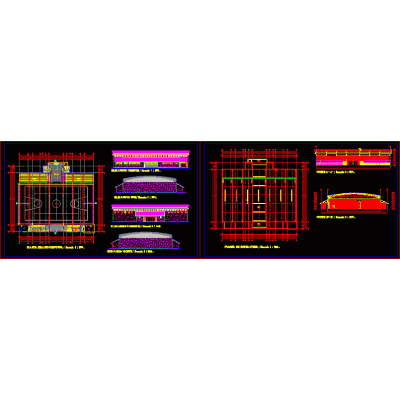
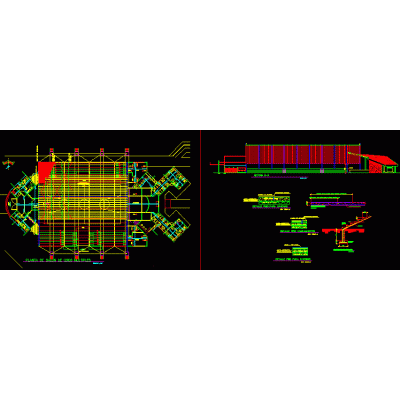
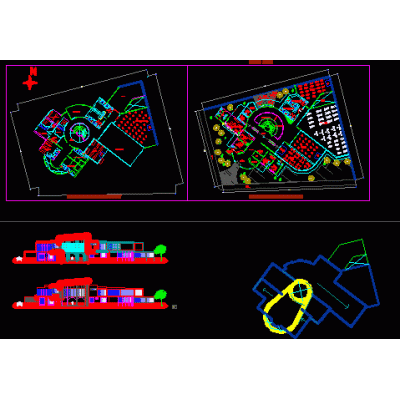
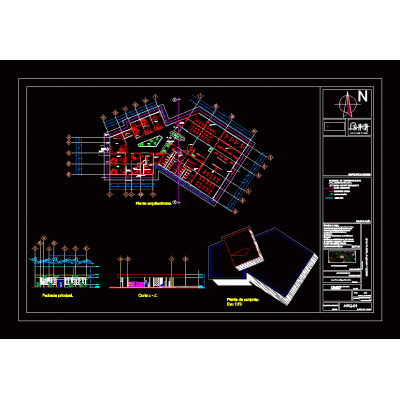
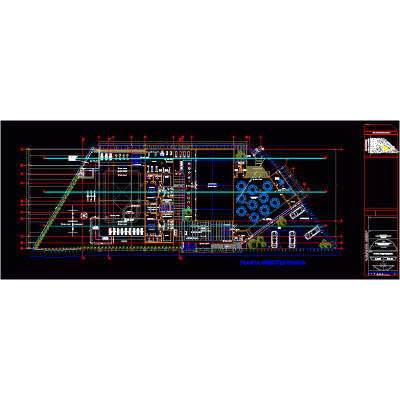
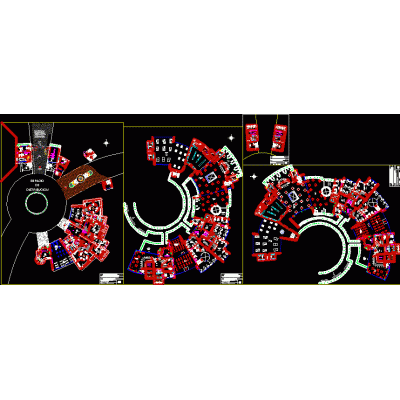
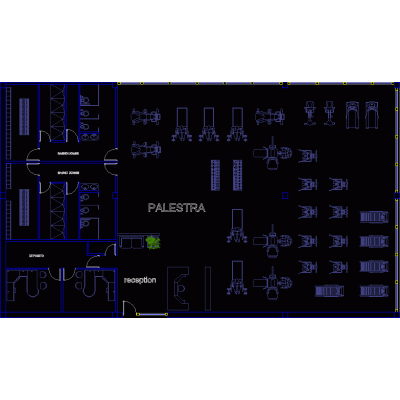
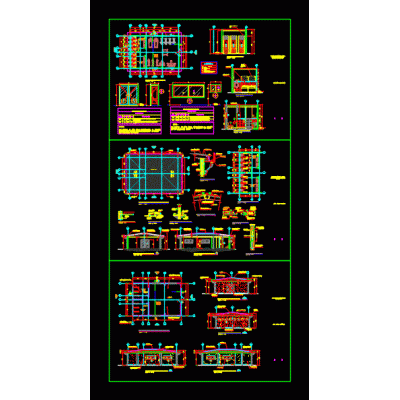
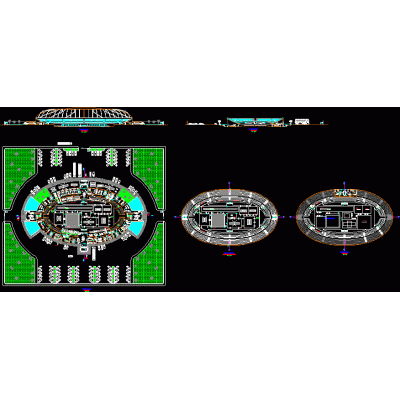
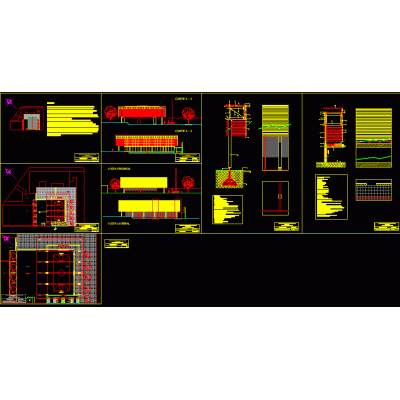
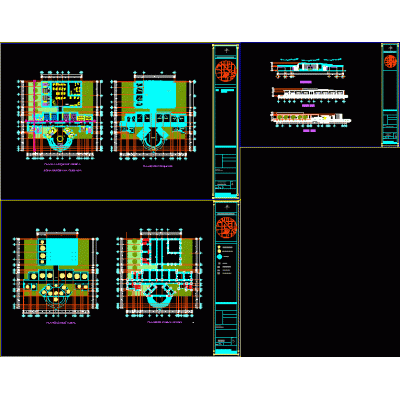
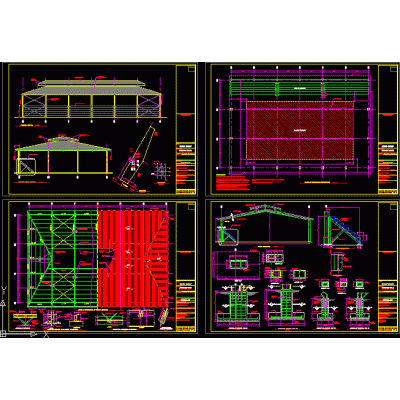
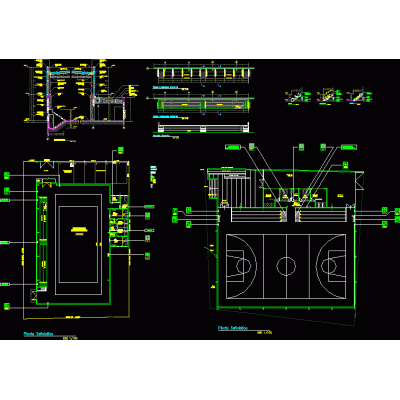
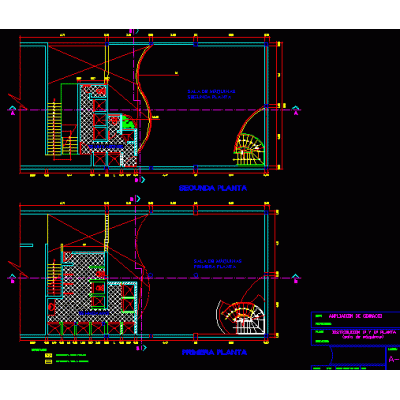
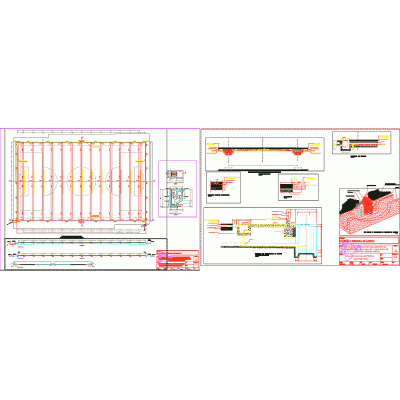
Home Sports GymSauna DescriptionBlueprint for a 2-level sauna includes plants and sections Format DWG File size 697.80 KB DOWNLOAD Related Entries Gym Gym gym structure Complete Plan of Sports Gym Gym Weight Machine For Biceps Curl, Plan View gym-spa Gym Club house Gym-spa Gym Gym olympic gym school gym Gym; closed sports area. Gym Plan View Abdominal Bench gym project Gym spa gym Complete Modern Gym Design academy in 3d 3d bike 3ds Gym Gym Details gym extension Gym Multipurpose sports hall. Gym for sports unit Sports project drains share your appreciation