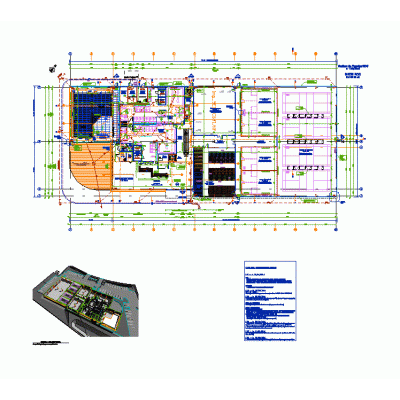
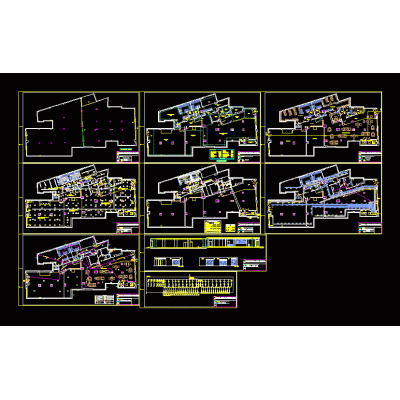
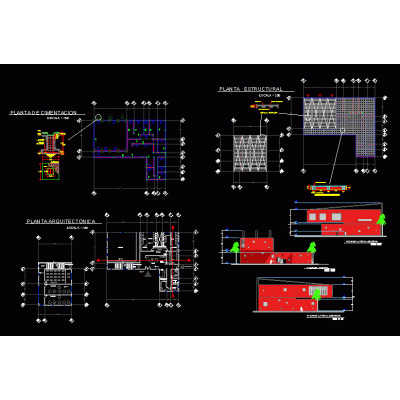
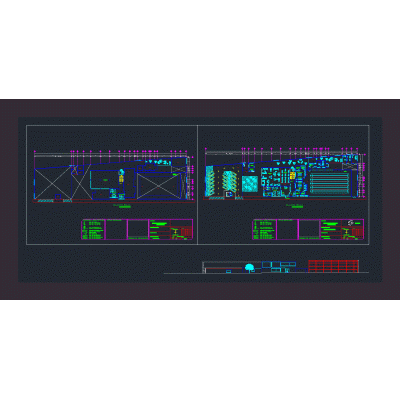
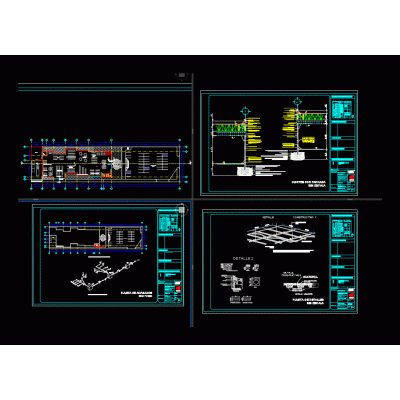
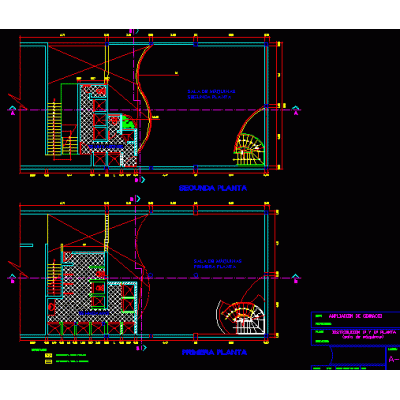
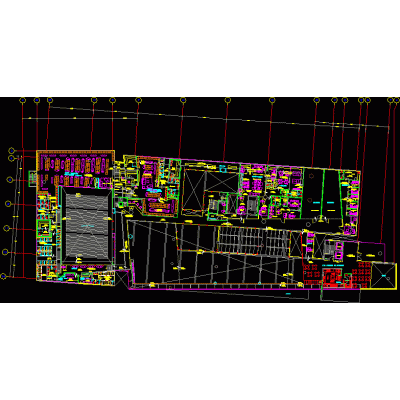
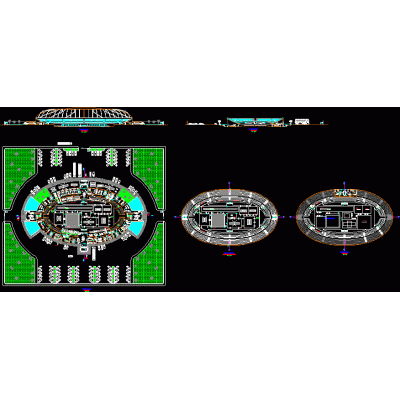
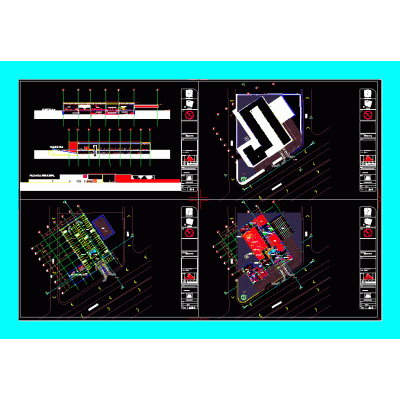
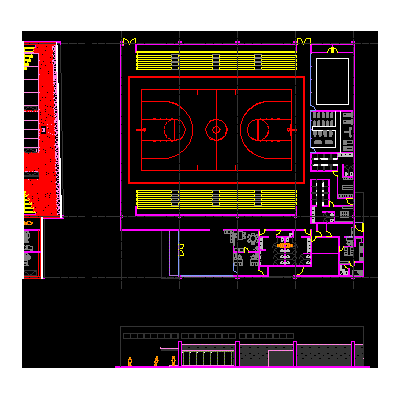
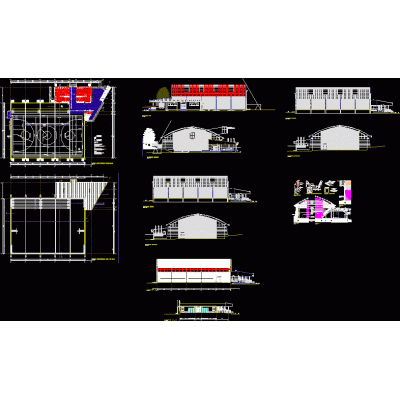
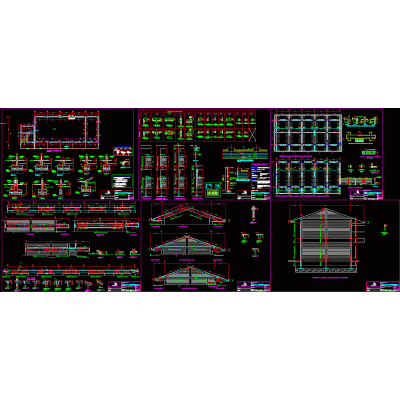
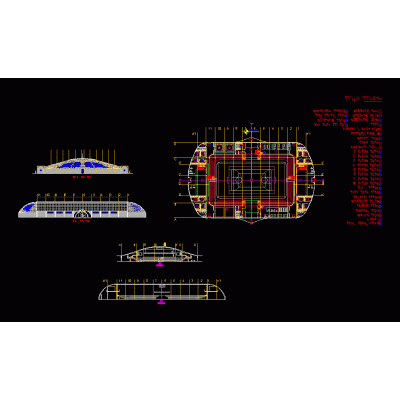
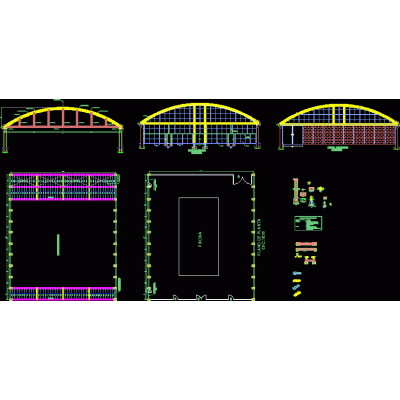
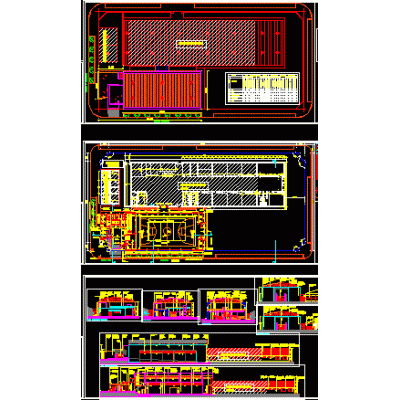
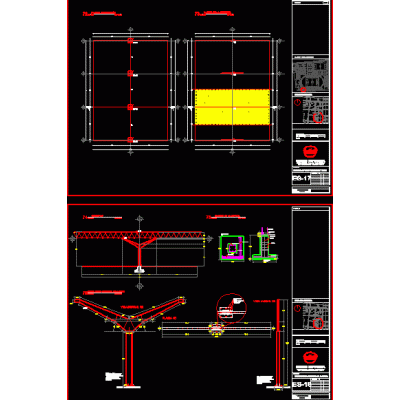
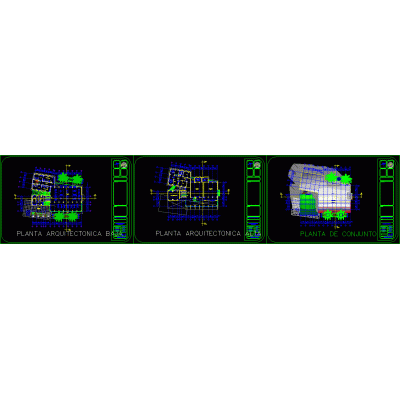
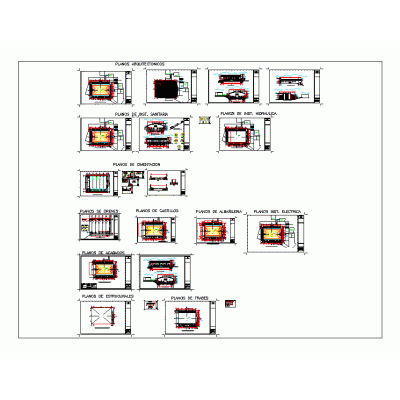
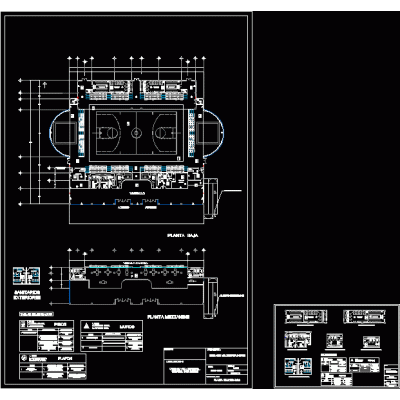
Home Sports GymGym Details DescriptionLocated in the city of piura-perù; it contains 2 architectural floors; their respective courts; electrical and sanitary installations; and development of structures. autocad-dwg. Format DWG File size 586.89 KB DOWNLOAD Related Entries Gym Gym Gym Semi-Olympic gym with pool gym for kids gym extension Gym gym project olympic gym Sport city gym (dealership) pulley crossing Gym plan and demolition of this Gym Gym Scheme of truss for gym 3d bike 3ds gym volleyball sports gym Gym Multiple game stadium Gym Architectural pool - covered structure 3d sports coliseum Gym for a primary school multipurpose sports hall tridilous cover college gym Gym-spa Multipurpose sports hall. gym project share your appreciation