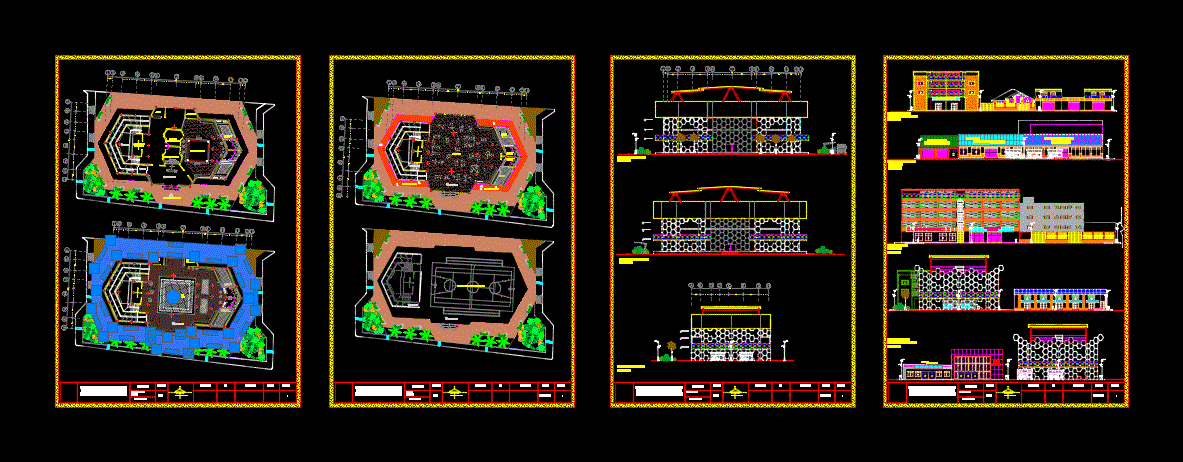
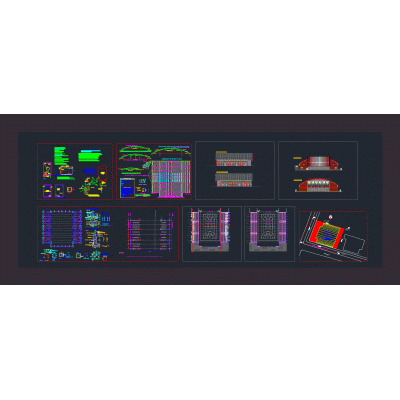
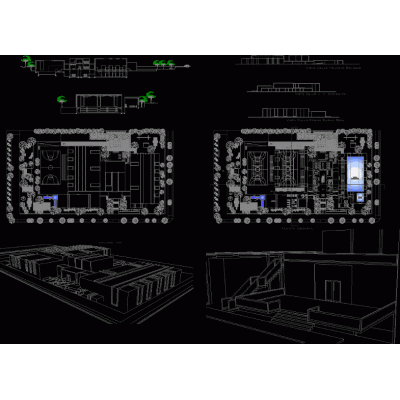
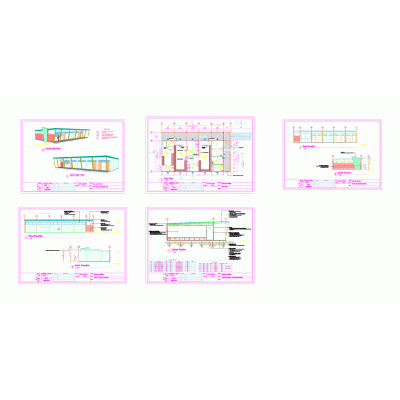
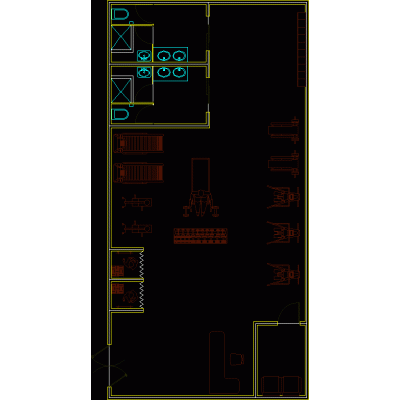
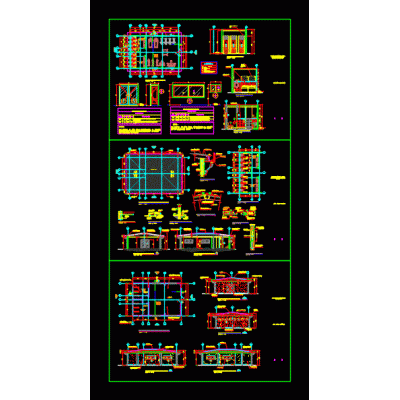
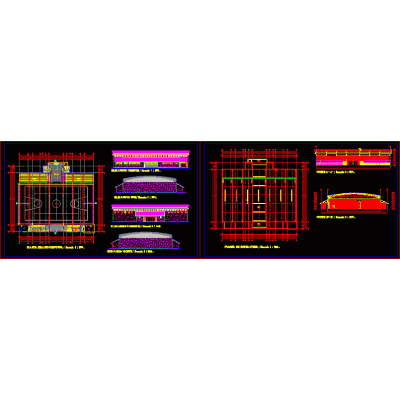
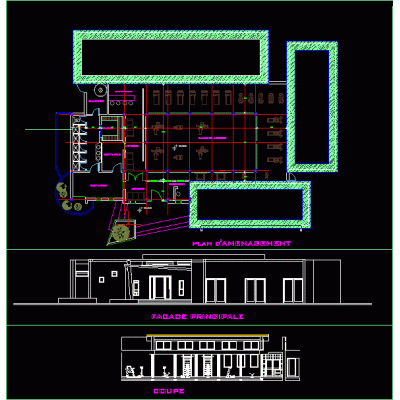
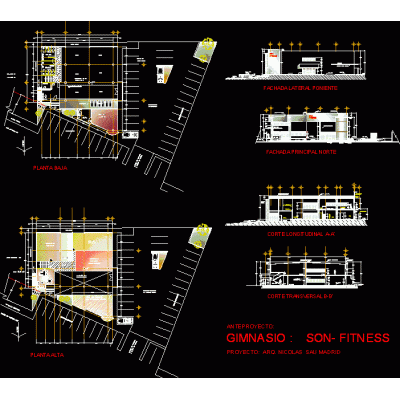
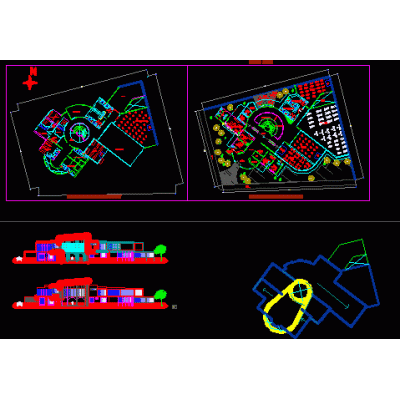
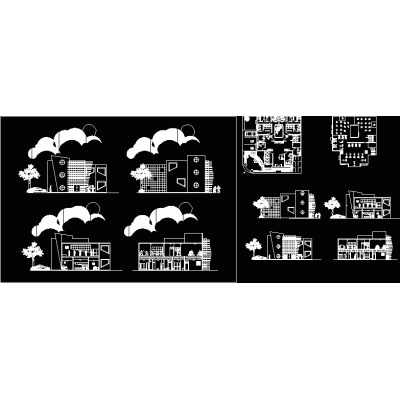
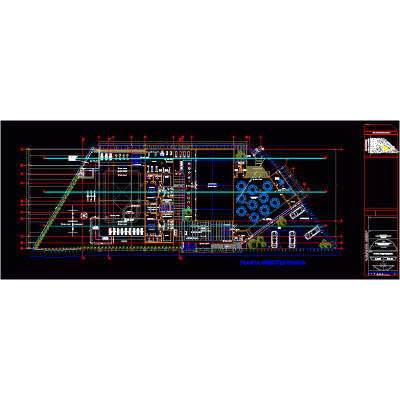
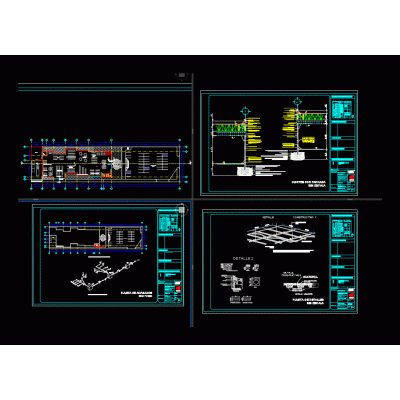
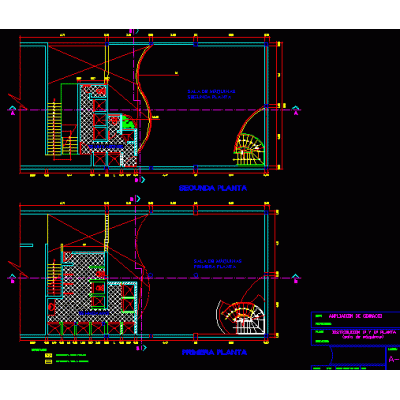
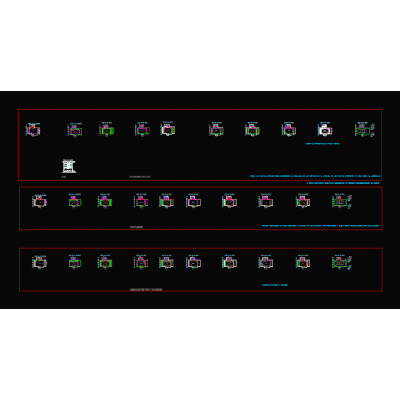
Home Sports Gymupright gym DescriptionGeneral planimetry - designations - elevations Format DWG File size 1.35 MB DOWNLOAD Related Entries Gym Gym academy in 3d Weight Machine For Biceps Curl, Plan View Horizontal Leg Press Machine Gym-spa indoor gym Gym Scheme of truss for gym Soccer pavilion. gym equipment Gym Complete Plan of Sports Gym Gym Multi-station Gymnastics Machine Top View sau gym Weight Bar Support Floor Dumbbell Rack gym-spa gymnastics regulations Gym Club house gym for kids pulley crossing 3d sports coliseum gym extension Papelon Borges Vertical Gym Plan of gym in AutoCAD debugged Gym Details Free Weight Bars With Plates share your appreciation