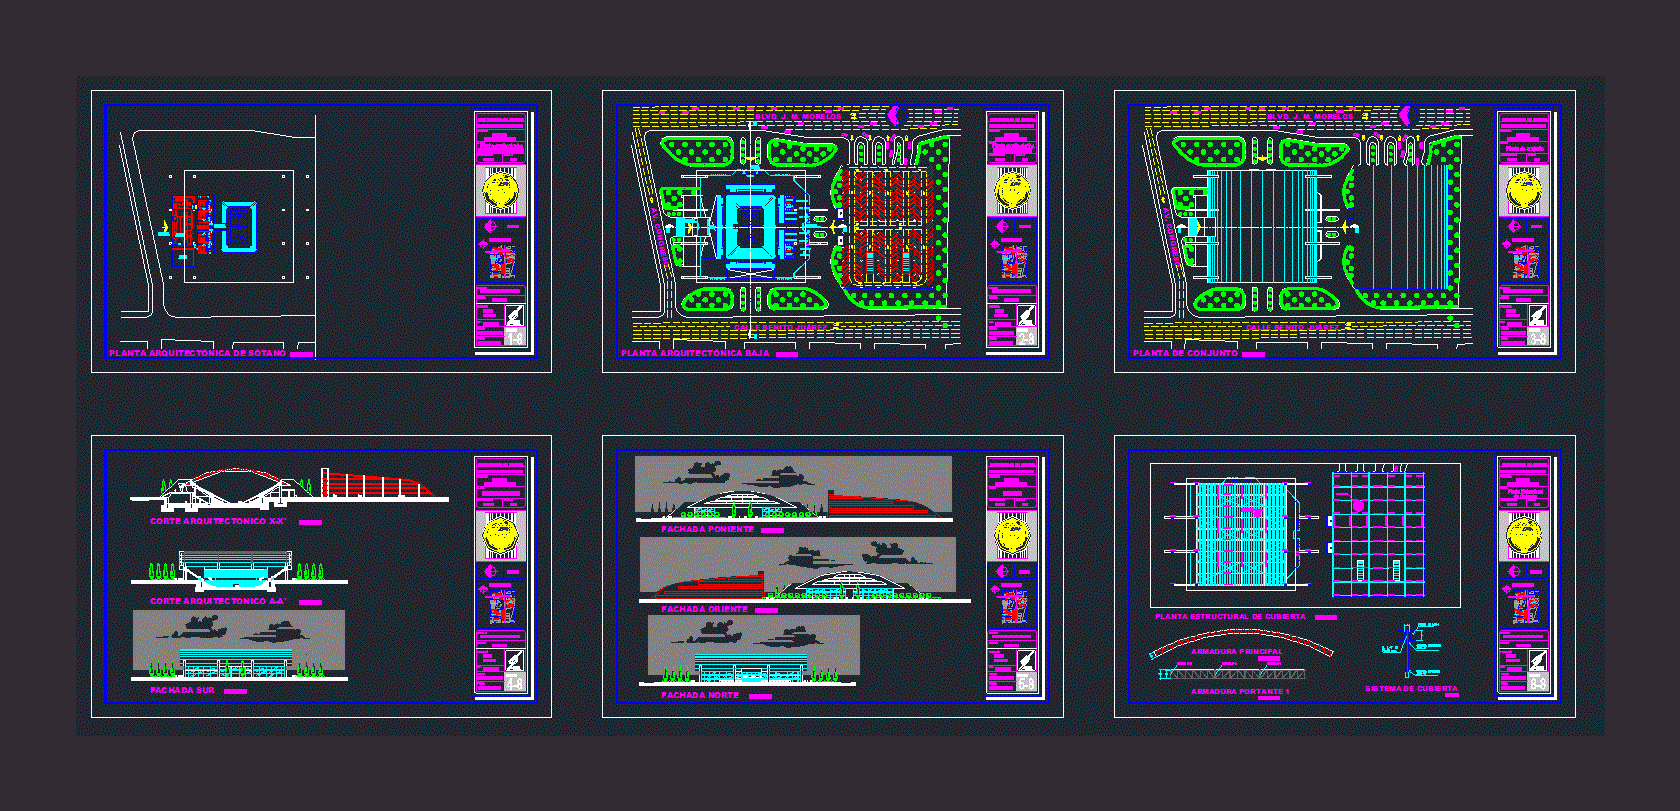
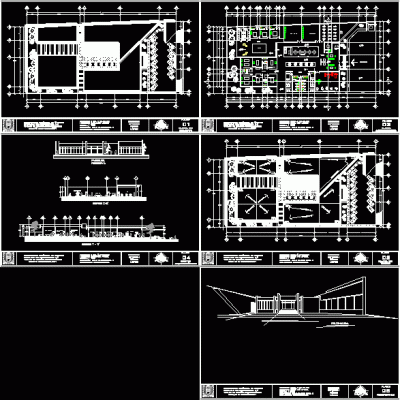
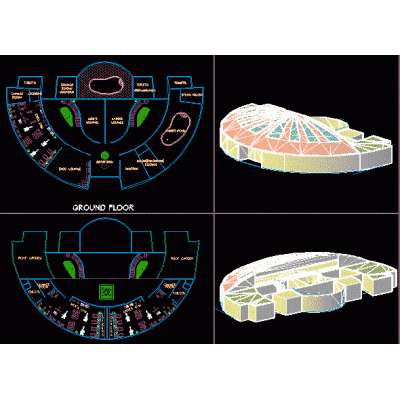
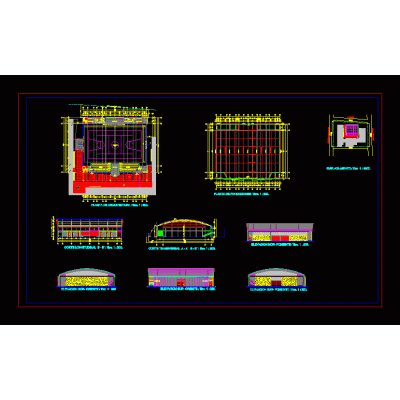
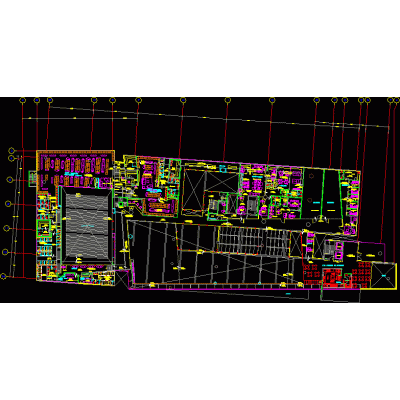
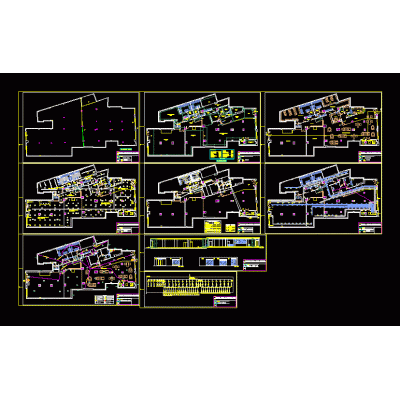
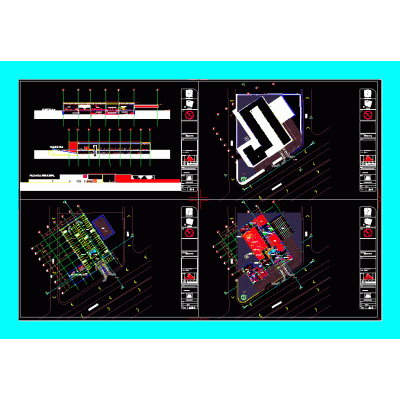
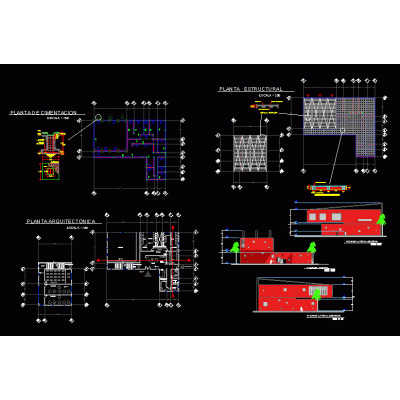
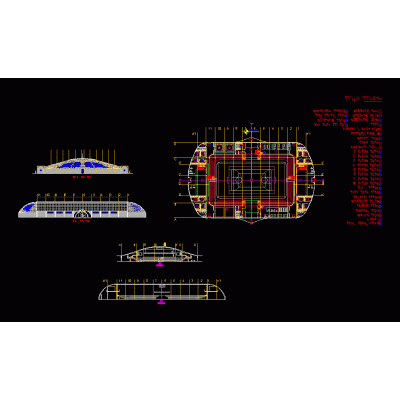
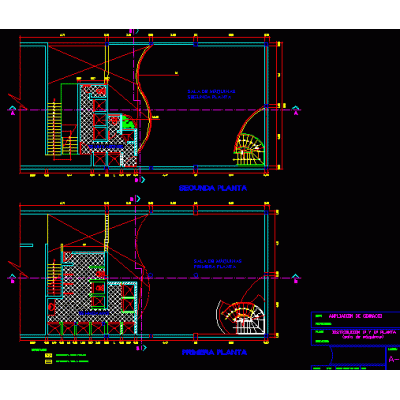
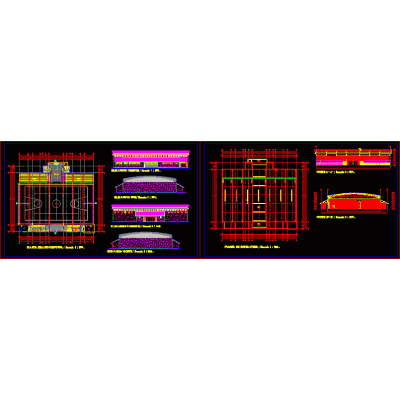
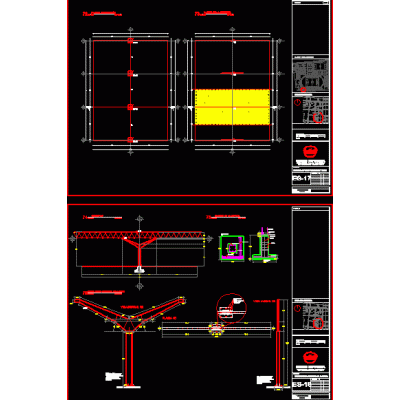
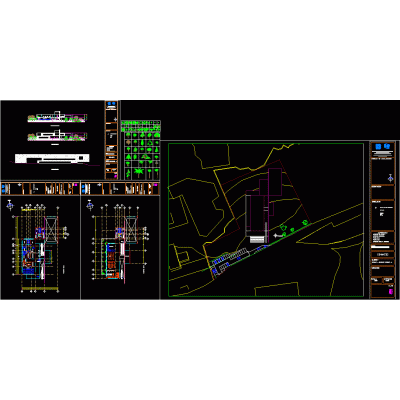
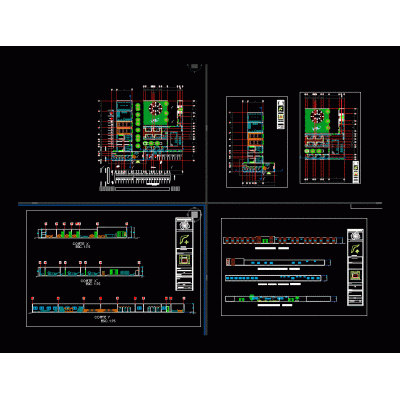
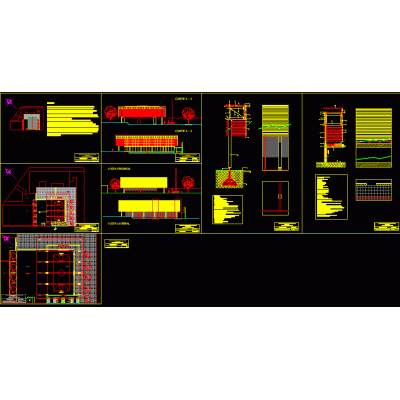
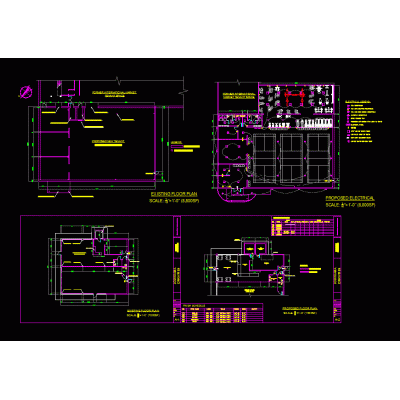
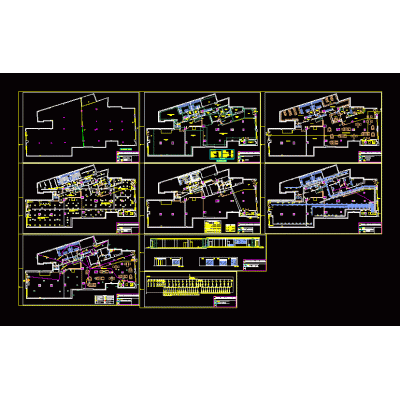
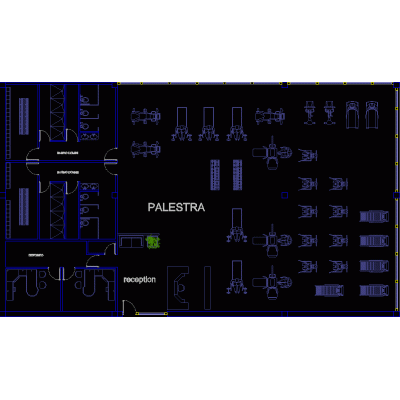
Specialized gym for basketball events; with gym area; exercises and weights; dressing area; steps; restrooms and multilevel parking. contains architectural plans with names of spaces; facades; sections; and plan of structural criteria.
-
Format
DWG
-
File size
2.05 MB
-