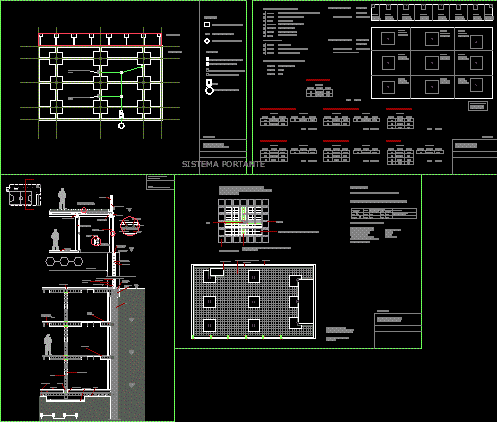
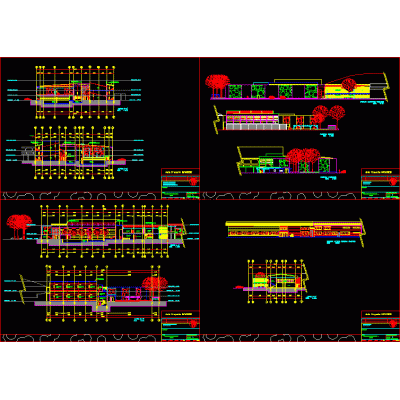
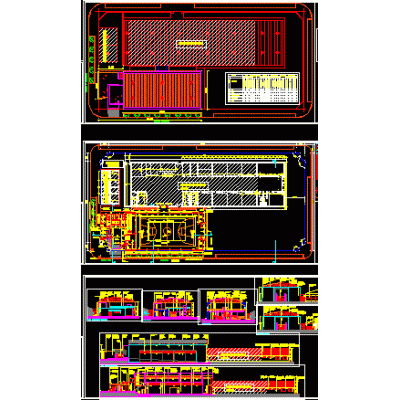
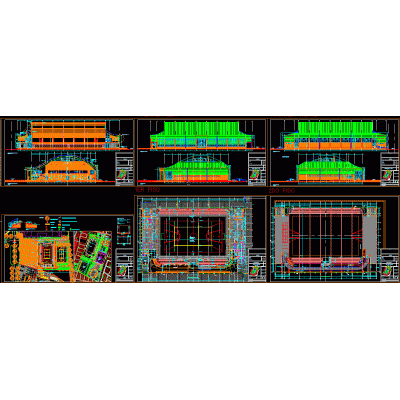
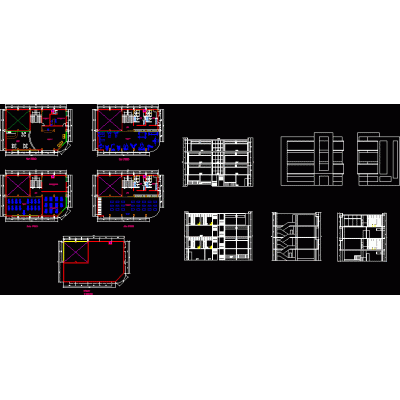
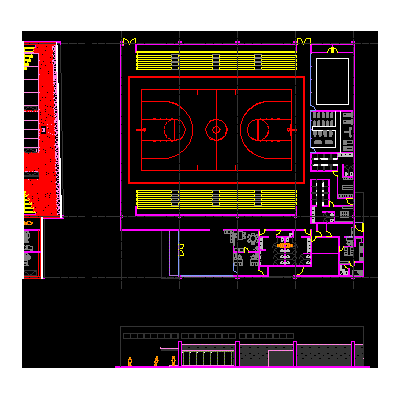
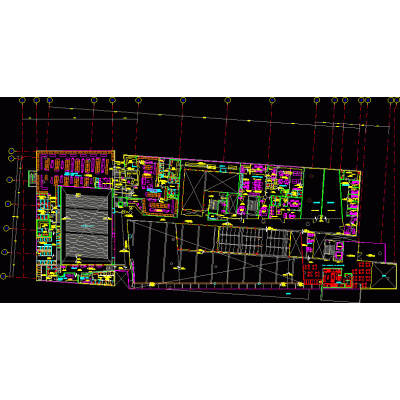
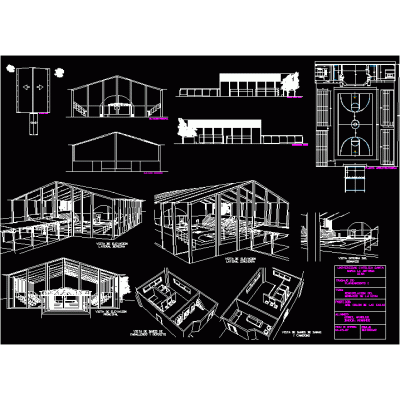
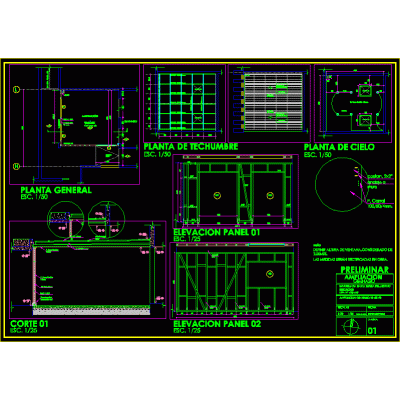
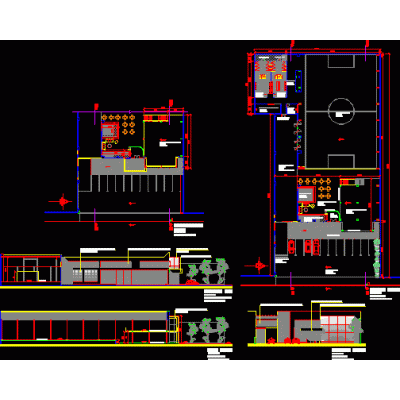
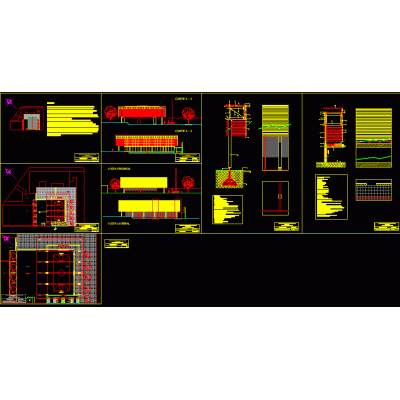
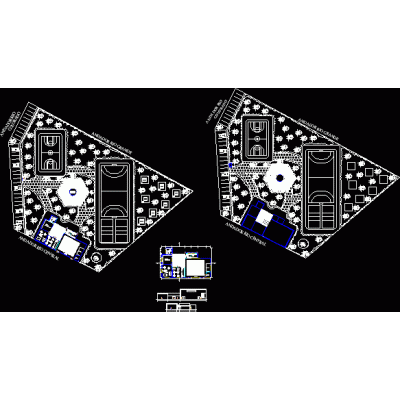
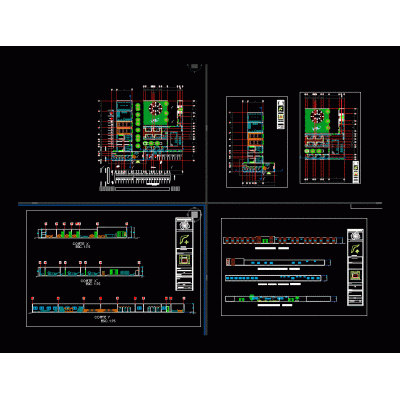
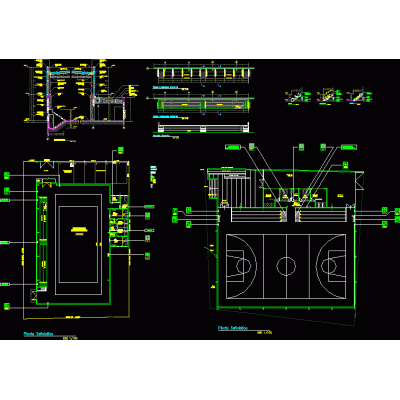
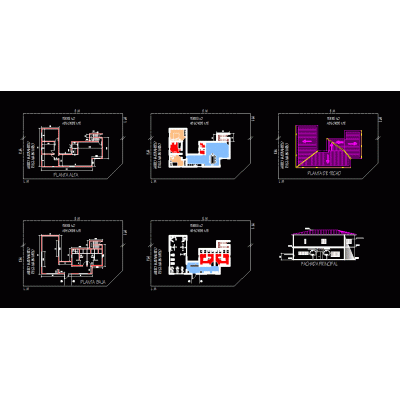
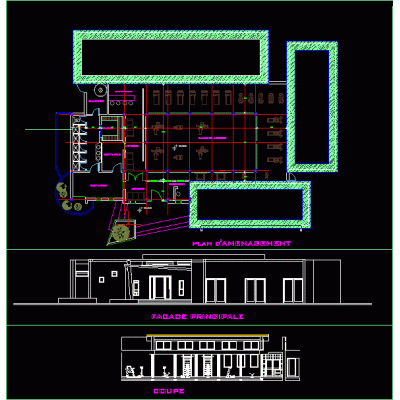
Home Sports GymVariation gym marvels: foundation; supporting system and construction section Description4 sheets in a dwg file with foundation; pre-dimensioned footings; supporting system and construction section. Format DWG File size 1.20 MB DOWNLOAD Related Entries Gym Weight gym architecture Gym Club house Horizontal Leg Press Machine Club : swimming pool squash gym fitness fitness club gym project Gym for a primary school Arm Curl Bench, Top View Gym Gym for sports and recreational space Weight Bar Support Gym Gym Gym Gym gym extension Fitness center - gym school gym Cultural and recreational center Plan of gym in AutoCAD debugged Gym design of a spa Local exercise project Gym Gym 3d sports coliseum 3d gym Gym share your appreciation