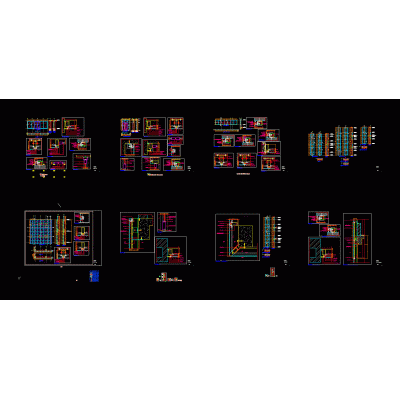
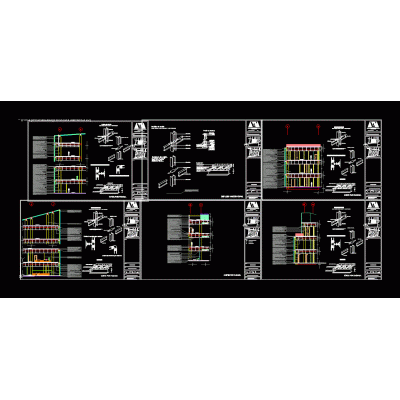
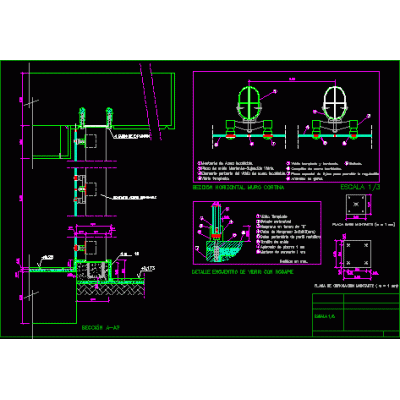
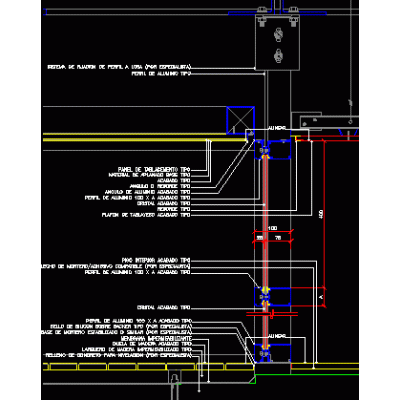
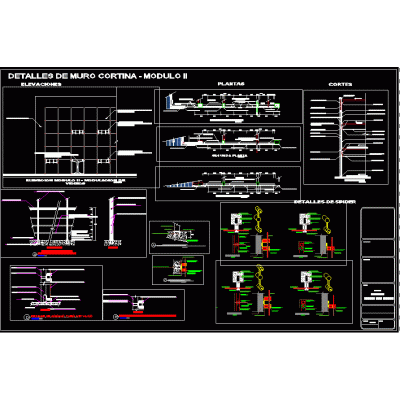
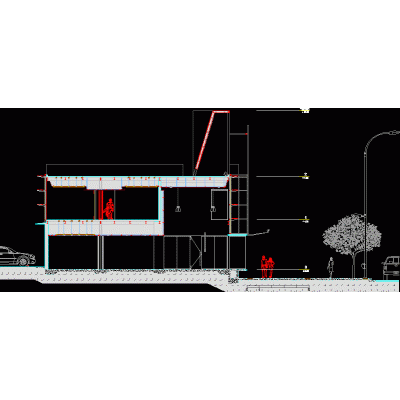
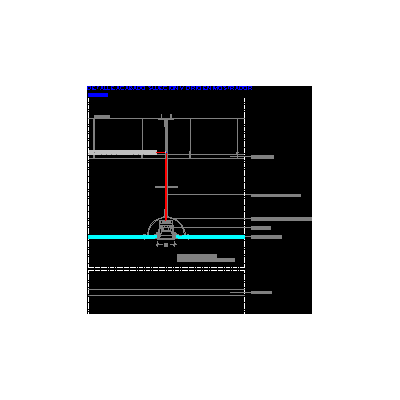
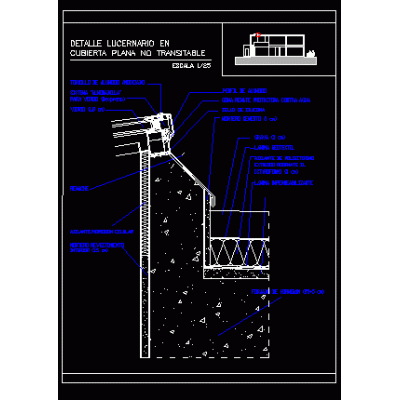
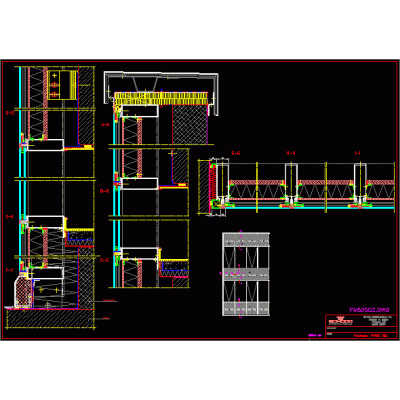
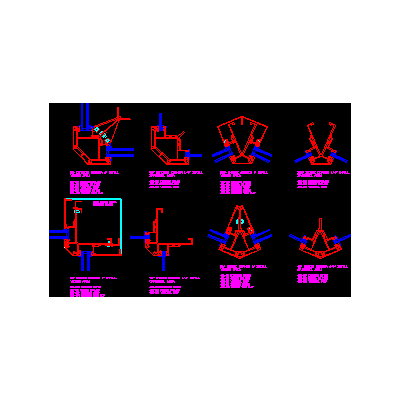
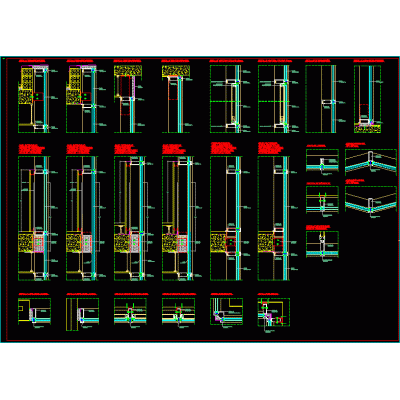
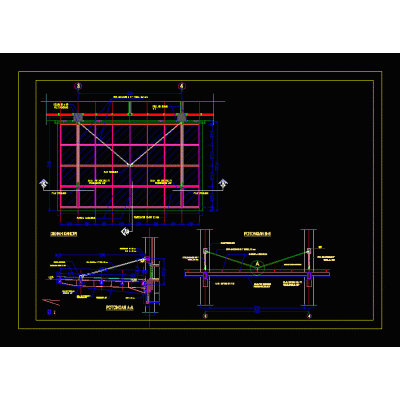
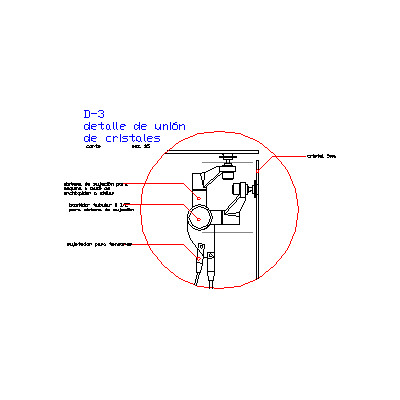
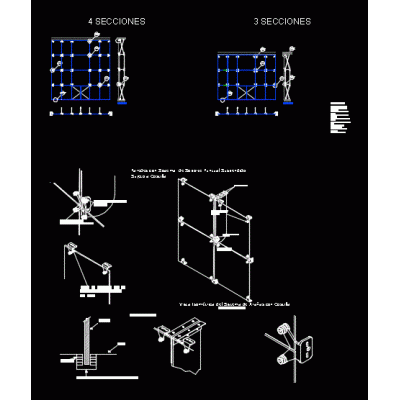
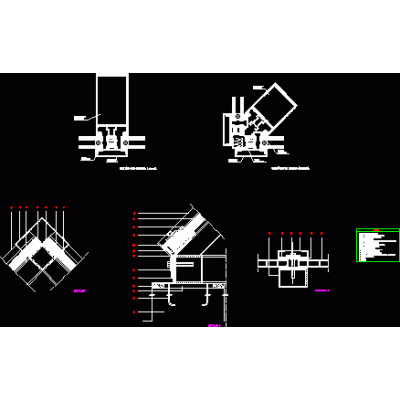
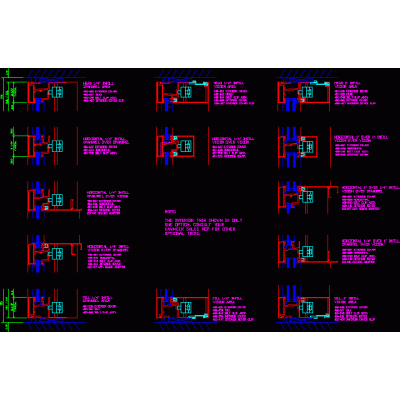
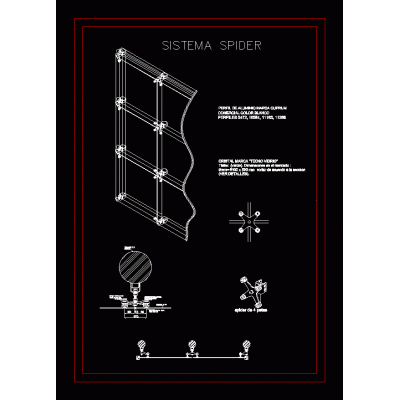
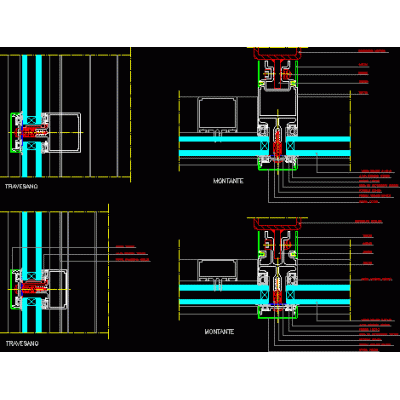
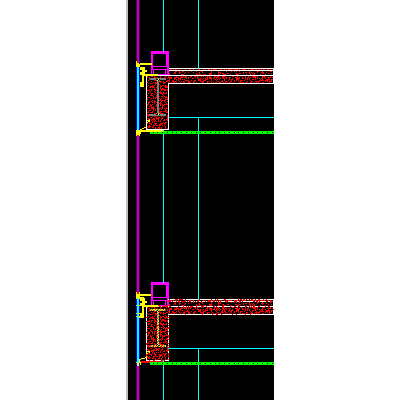
Home Openings curtain wallsCurtain wall system DescriptionGlazing system details in plan-section. system detail includes all - plan; section-elevation. autocad-dwg. Format DWG File size 387.10 KB DOWNLOAD Related Entries Advanced Curtain Wall Details Curtain wall Curtain Wall Furring Details Eurovent Curtain Wall Design Curtain wall detail Curtain wall detail 3D Curtain Wall System Detailed Section of Curtain Wall Glass Section on Counter Skylight on Flat Roof Carpentry details - curtain wall Precise Connections for Curtain Walls Curve Design in Glass Modern Sloped Facade Detail of a cut window; raised mc horizontal frame Steel Canopy with Tempered Glass Detail of Union of Crystals with Spiders Point support system glassware Detailed Set of Curtain Walls Modern Curtain Wall Scheme Grid Wall Structure Curtain Wall Assembly Details Glass facade - 3D detail Curtain wall Innovative Spider System Aluminum Curtain Wall: Mullion and Transom Sections Curtain Wall Plan with Glass Door curtain wall plan Connection of Slabs and Curtain Walls share your appreciation