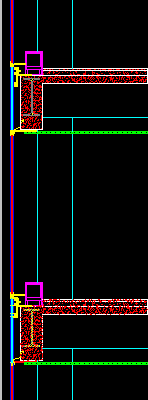
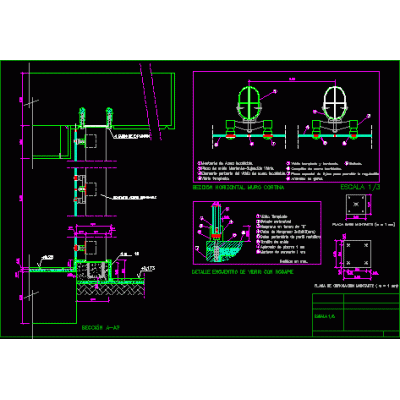
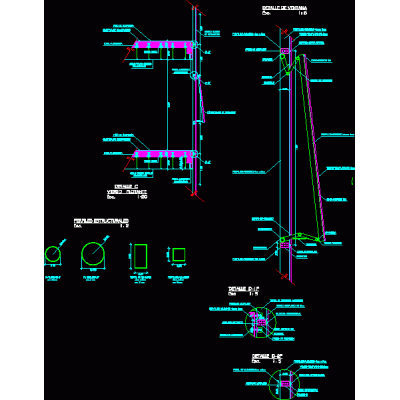
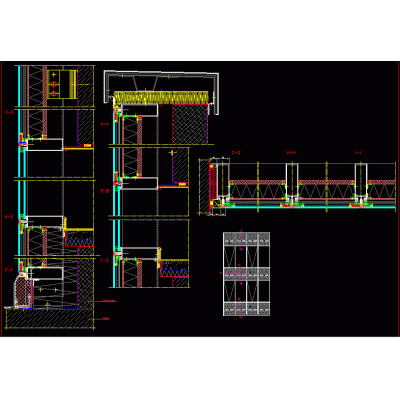
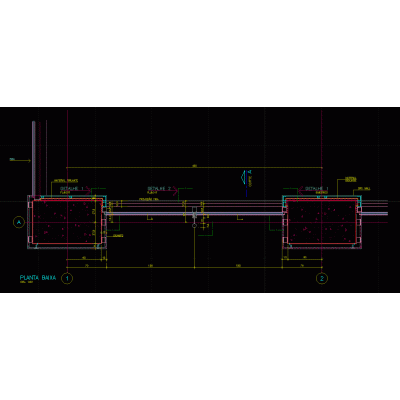
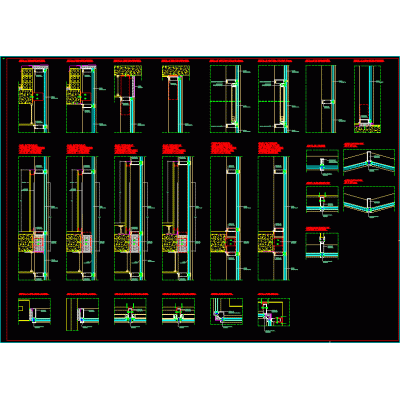
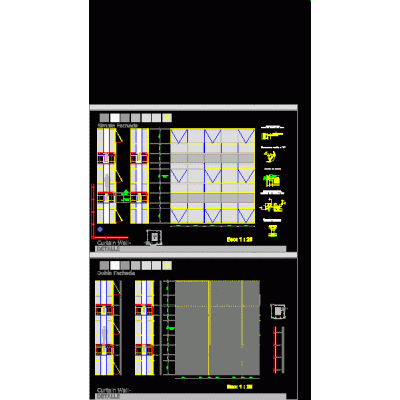
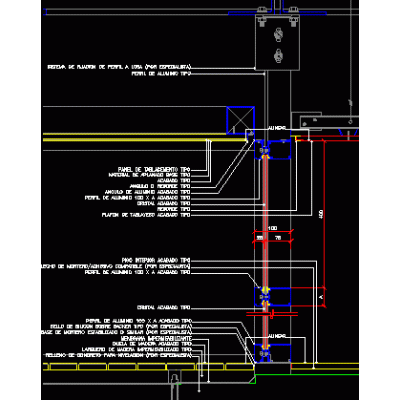
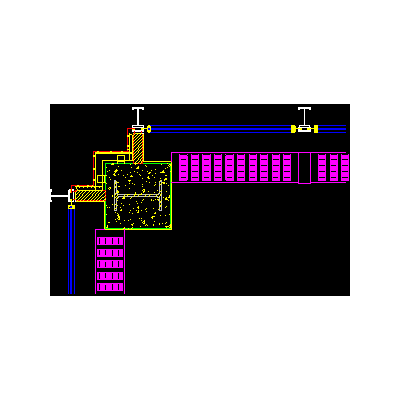
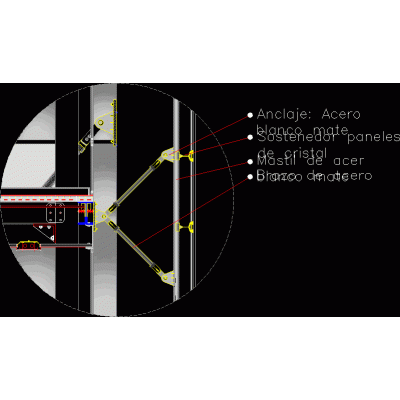
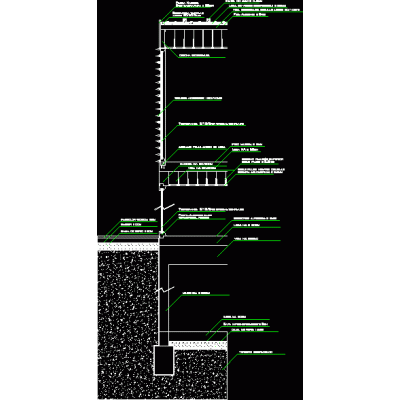
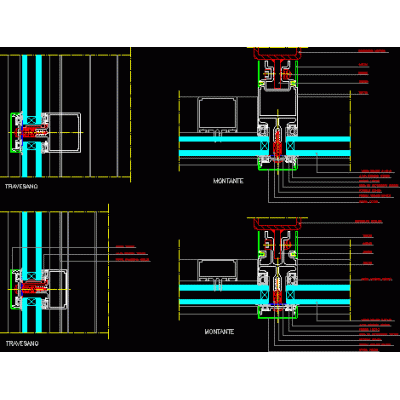
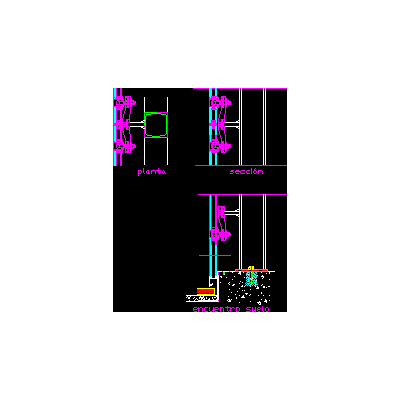
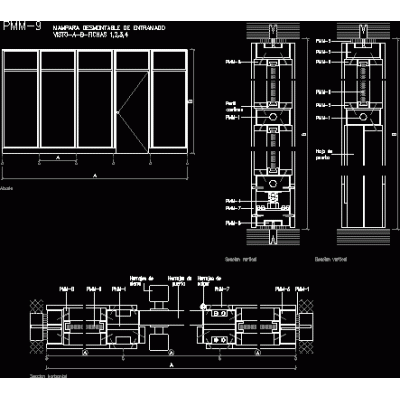
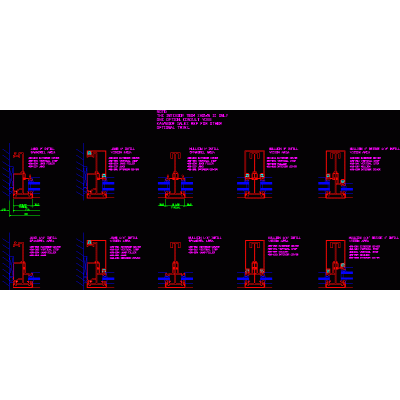
Home Openings curtain wallsConnection of Slabs and Curtain Walls DescriptionTechnical detail of the connection between floors and curtain walls, highlighting the structural connection in a modern design. Format DXF File size 80.74 KB DOWNLOAD Related Entries Curtain Wall Furring Details curtain walls Detailed Diagram of Curtain Wall Modern Curtain Wall Scheme Complete Curtain Wall Design Star Clamp for 3D Facades Detail of Glass Curtain Wall Advanced Curtain Wall Details Detailed Curtain Wall Plan Details of Vertical Weave Curtain Wall Single and Double Curtain Wall with Mesh — Detail 1:25 Innovative 3D Curtain Wall Curtain wall detail Max spider type glass support Curtain Wall Assembly Details Anchor spiders for curtainwalls pdf Skylight on Flat Roof Curtain Wall Corner Anchor Connection for Glass Panel Glass facade - 3D detail Concrete and steel scantling - cut through glass façade Detail of Anchoring with Spiders Aluminum Curtain Wall: Mullion and Transom Sections curtain wall plan Glazed Curtain Wall Plan Detail of Baseboards and Windows Elegant Wooden Curtain Wall Detailed Drawings of Curtain Wall Modular Removable Screen Curtain Wall Joint Diagrams share your appreciation