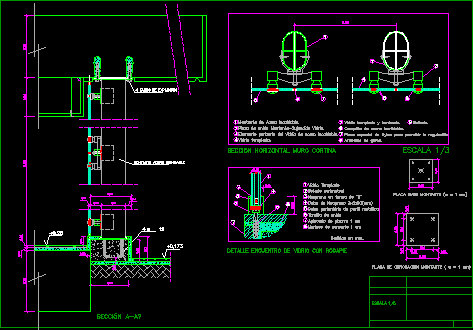
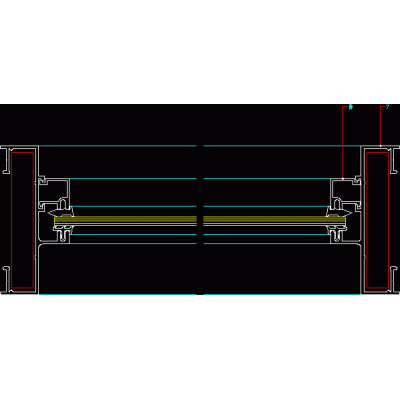
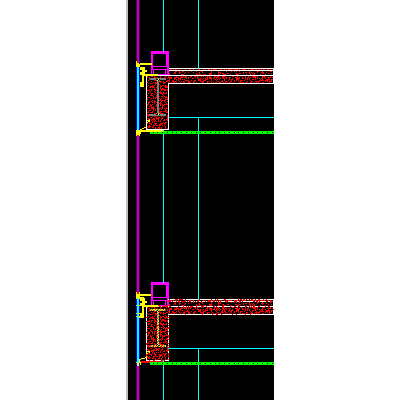
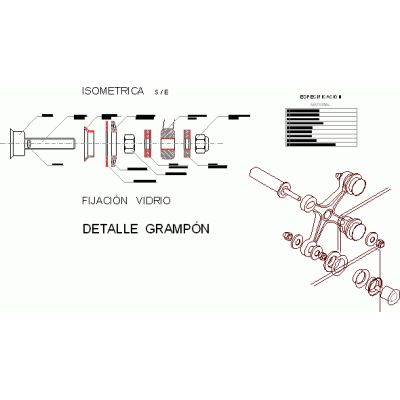
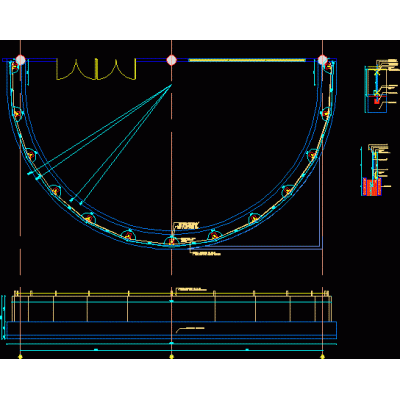
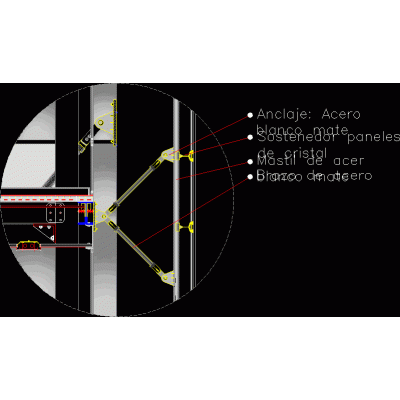
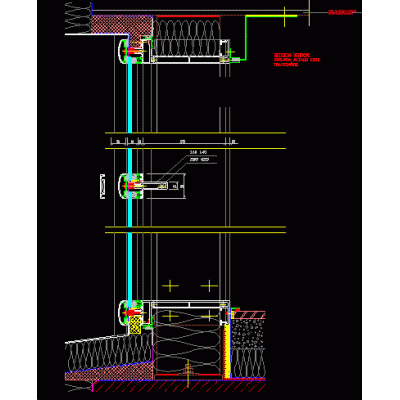
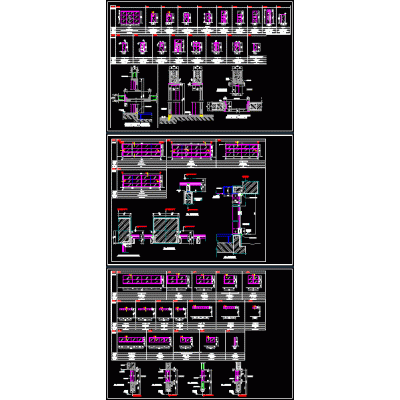
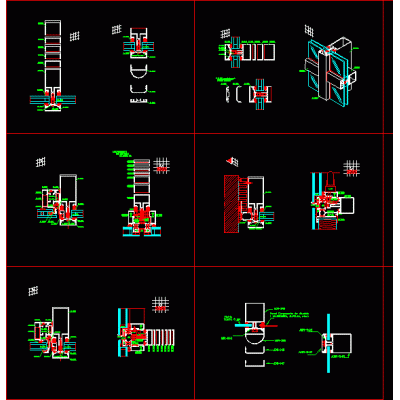
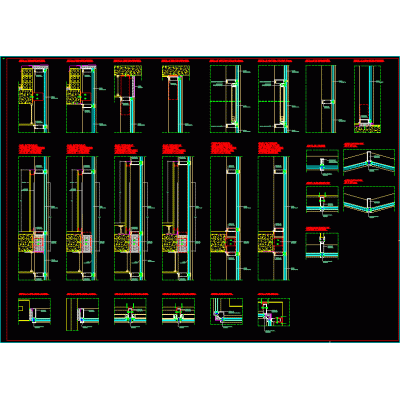
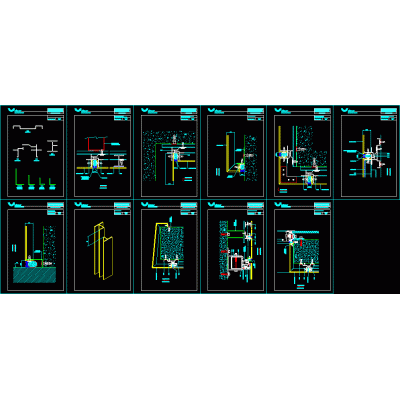
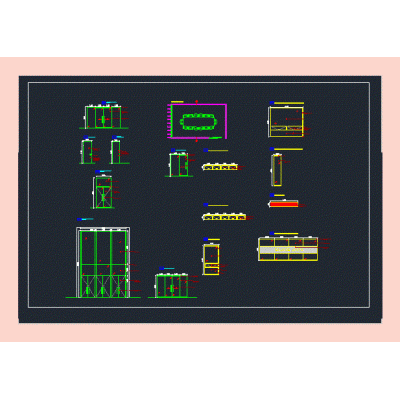
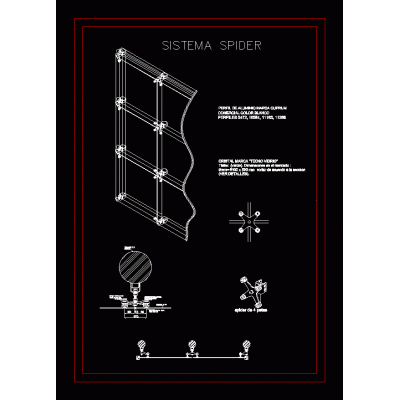
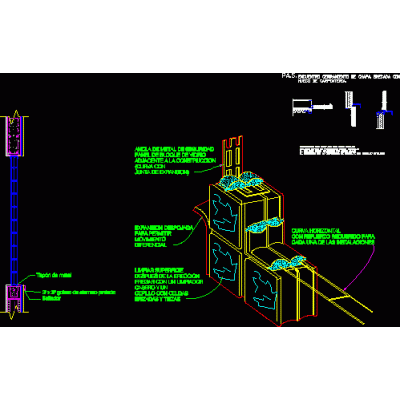
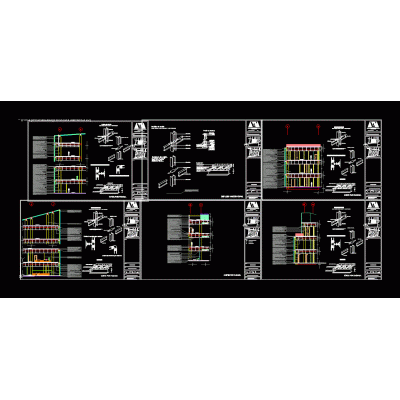
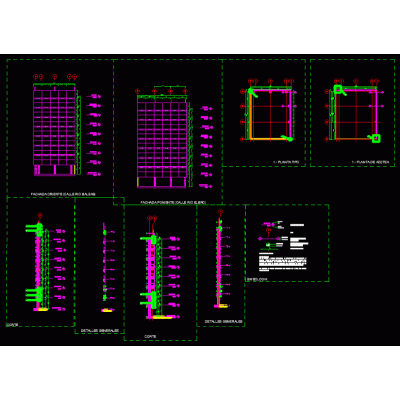
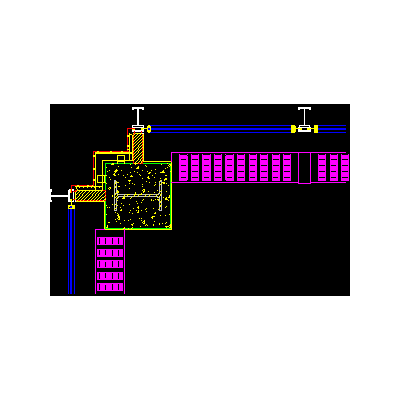
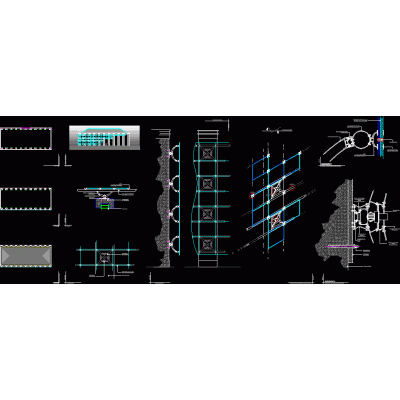
Home Openings curtain wallsCurtain Wall Furring Details DescriptionDetailed drawing illustrating the vertical and horizontal sections of an octopus-type curtain wall anchored to a stud. Includes technical specifications and diagrams for proper structural implementation. Format DWG File size 117.05 KB DOWNLOAD Related Entries Detailed Drawings of Curtain Wall Glass Connections with Spiders mc horizontal frame Curtain wall detail Curtain Wall Connection Detail Eurovent Curtain Wall Design Detail of Ventilated Facade Connection of Slabs and Curtain Walls Metal Fixer for Curtain Wall Curve Design in Glass Anchor Connection for Glass Panel Complex Curtain Wall Details Technical Details of Curtain Wall Technical Details of Curtain Walls bolted facade max Details of Vertical Weave Curtain Wall Composite panel - details Detailed Design of Curtain Walls Innovative Spider System curtain wall plan Curtain Wall Plan with Glass Door Diversity in Hatch Designs Curtain wall Max spider type glass support Curtain Wall Design for a Modern Building Curtain Wall Corner Vertical Curtain Wall Structure Innovative Curtain Wall Design Spider type support modeled in max Glazed wall detail share your appreciation