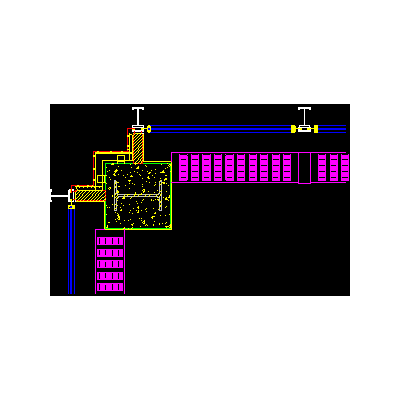
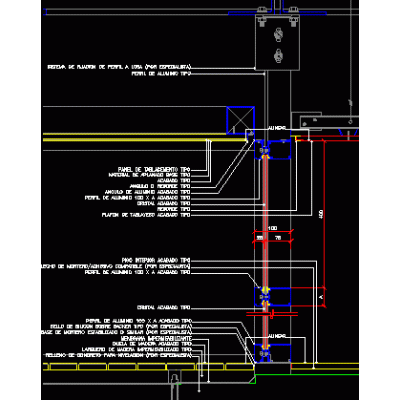
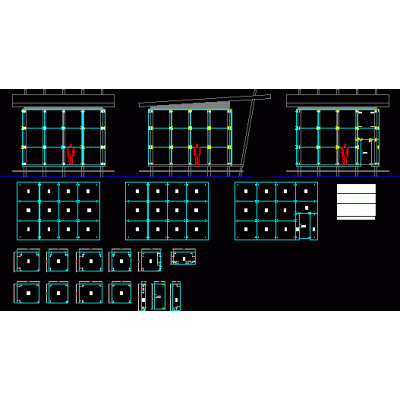
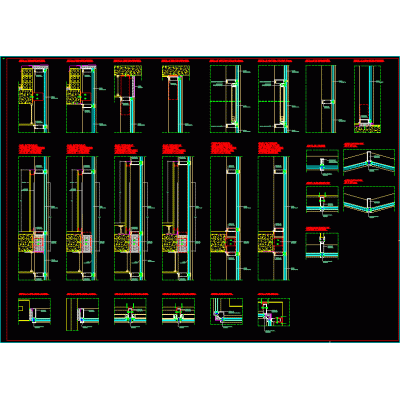
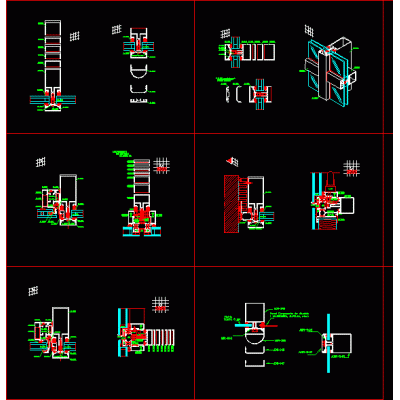
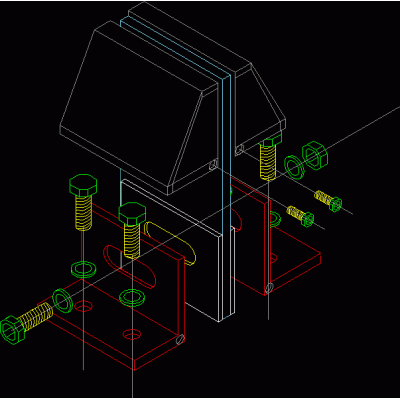
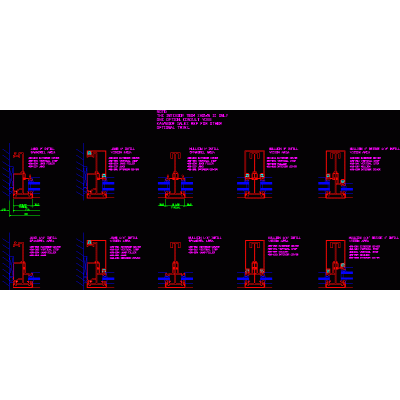
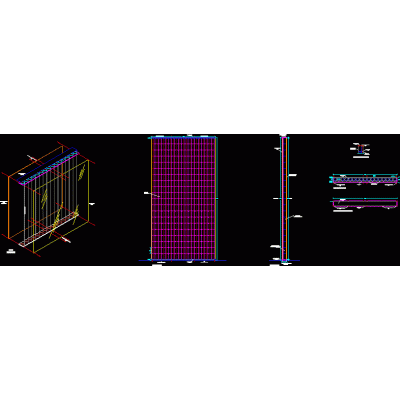
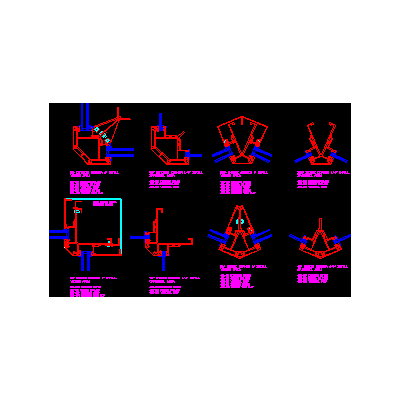
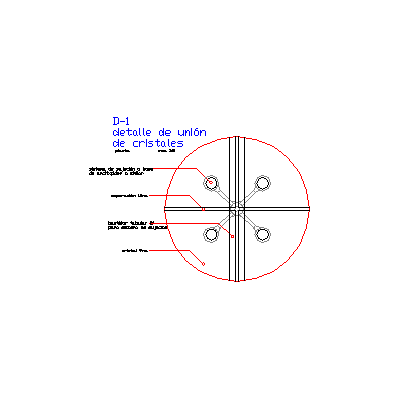
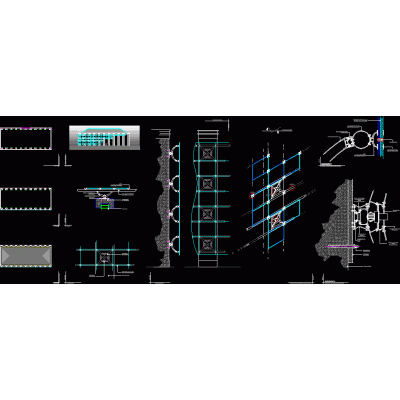
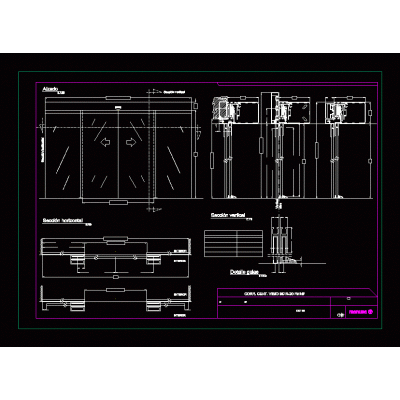
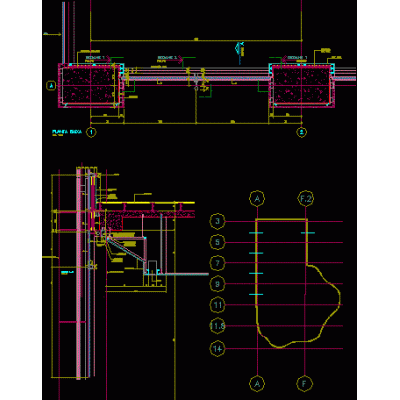
Home Openings curtain wallsCurtain Wall Plan with Glass Door DescriptionExplore the detailed design of a curtain wall with a glass door, ideal for residential, commercial, or office spaces. Includes metal frame anchors. Format PAT File size 113.84 KB DOWNLOAD Related Entries curtain wall plan Curtain wall Innovative Spider System Curtain wall Curtain Wall Corner Curtain wall detail Glass Curtain Wall Designs Spiders for fastening and anchoring crystals - union of 4 crystals top view bolted facade max block wall with glass 3D Multi-Anchor Spider Hardware Modular Curtain Wall Design Details of Vertical Weave Curtain Wall Technical Details of Curtain Walls Innovative 3D Curtain Wall Elegant Wooden Curtain Wall Glass Connector System Curtain Wall Joint Diagrams Curtain Wall Design and Section Precise Connections for Curtain Walls 2018 template that unifies standard curtain walls Glass Section on Counter Advanced Curtain Wall Details Detail of Anchoring with Spiders Components of Glazed Murals Detail of a cut window; raised Innovative Curtain Wall Design Invisible Glass Facade Details Technical Details of Curtain Wall Mining Stained Glass Design share your appreciation