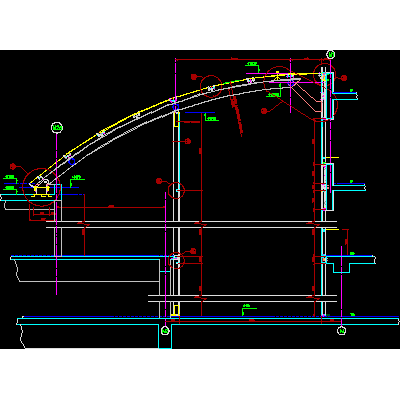
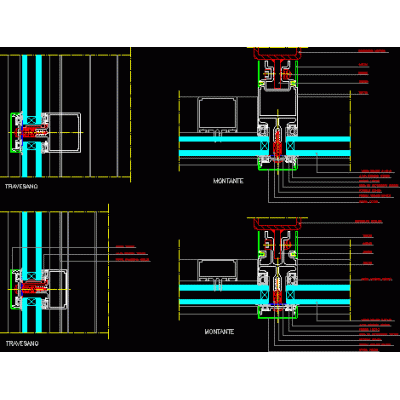
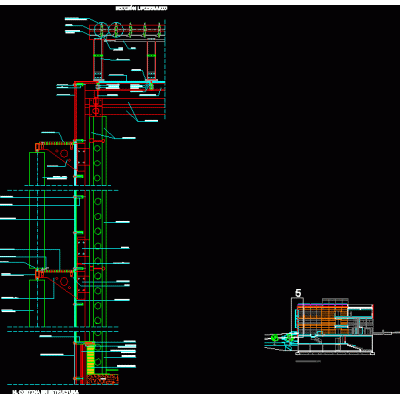
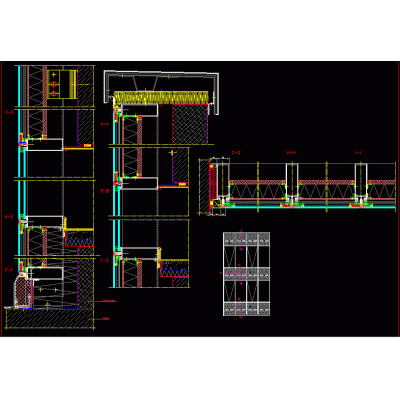
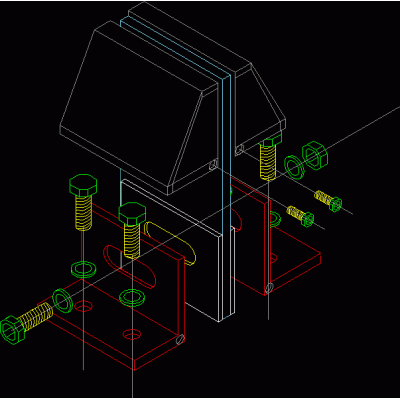
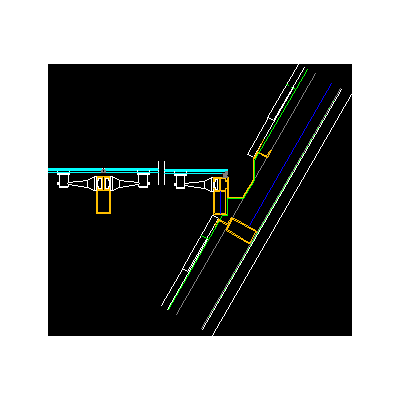
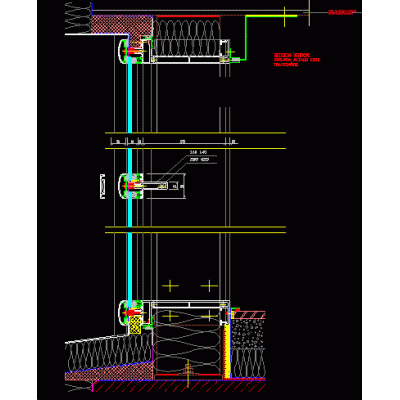
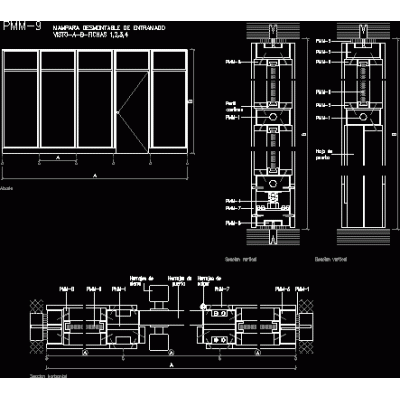
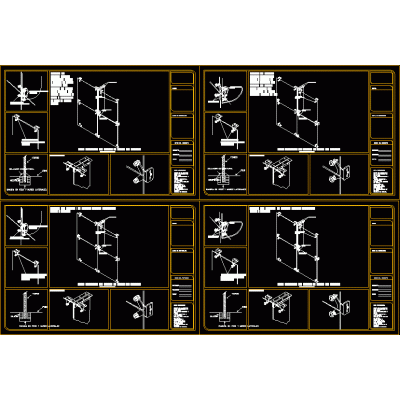
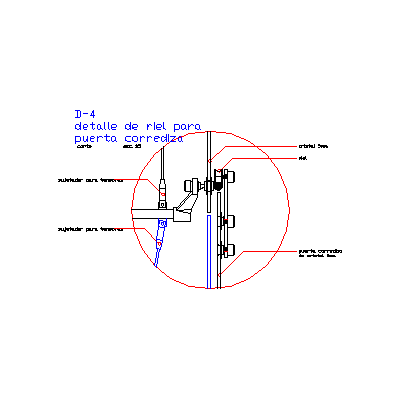
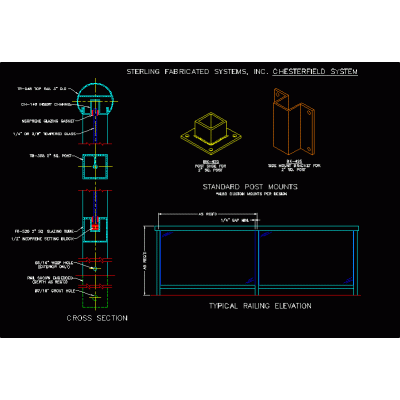
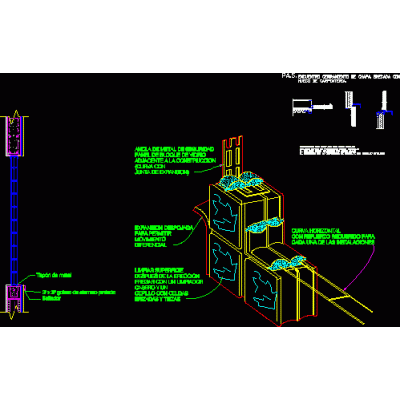
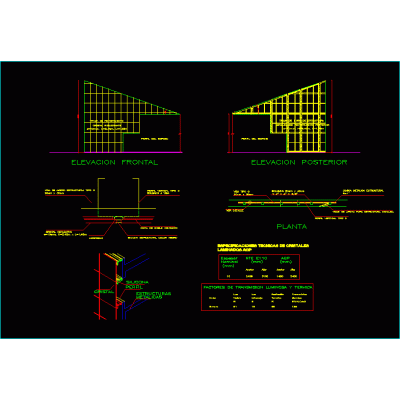
Home Openings curtain wallsElegant Wooden Curtain Wall DescriptionDiscover this sophisticated wooden curtain wall design, ideal for integrating spaces with style and functionality. Format DWG File size 144.44 KB DOWNLOAD Related Entries Detailed Section of Curved Curtain Wall Grid Wall Structure Max spider type glass support Aluminum Curtain Wall: Mullion and Transom Sections Glazed Curtain Wall Plan Curtain Wall Corner Detail of Union of Crystals with Spiders Precise Connections for Curtain Walls Detailed Analysis of Curtain Wall Curtain Wall Assembly Details Invisible Glass Facade Details Skylight: Efficiency and Design Spider type support modeled in max Advanced Curtain Wall Details Glass Curtain Wall Designs Glass Connector System Modern Sloped Facade Complex Curtain Wall Details Modular Removable Screen Curtain wall detail block wall with glass Modular Curtain Wall System Single and Double Curtain Wall with Mesh — Detail 1:25 Glass Connections with Spiders Glass Fastening System for Sliding Doors Chesterfield Mounting System Details Detailed Diagram of Curtain Wall 3D Curtain Wall System Diversity in Hatch Designs Glazed wall detail share your appreciation