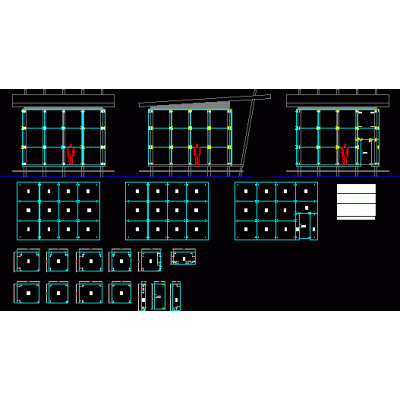
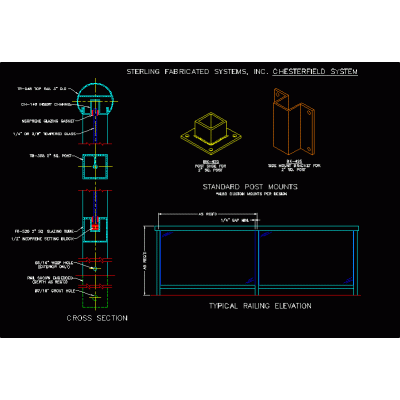
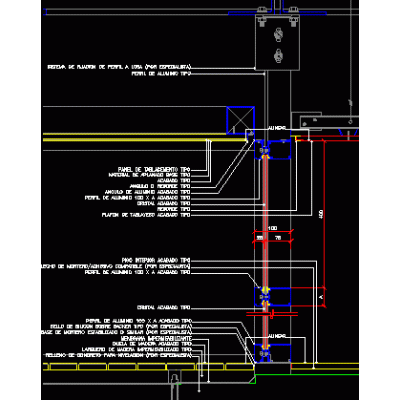
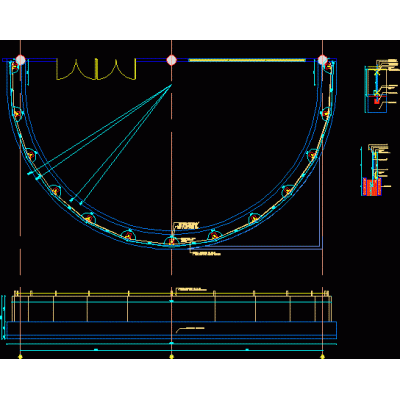
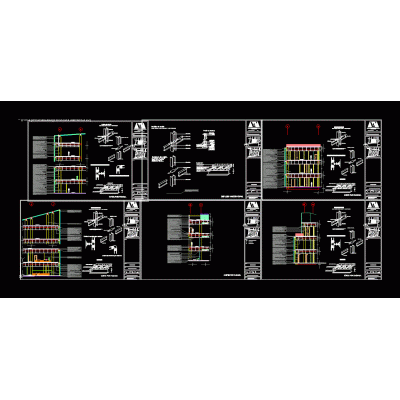
Home Openings curtain wallsGrid Wall Structure Description3D model of a grid-like wall structure, designed in SketchUp and with detailed textures. Perfect for architectural projects. Format RVT File size 3.53 MB DOWNLOAD Related Entries Modular Curtain Wall Design Diversity in Hatch Designs Curtain Wall Design for a Modern Building Precise Connections for Curtain Walls Chesterfield Mounting System Details Curtain wall detail Anchor spiders for curtainwalls pdf Curve Design in Glass Curtain wall curtain wall plan Close glass curtain 3. max Traditional Curtain Wall Details Steel Canopy with Tempered Glass Spider type support modeled in max Concrete and steel scantling - cut through glass façade Curtain Wall Joint Diagrams Glazed Curtain Wall Plan Single and Double Curtain Wall with Mesh — Detail 1:25 Composite panel - details Metal Fixer for Curtain Wall Advanced Curtain Wall Details Curtain Wall Detail Glass Connections with Spiders Point support system glassware Technical Details of Curtain Wall Detailed Design of Curtain Walls glass clamp max Detail of Union of Crystals with Spiders Detail of Glass Curtain Wall Spiders for fastening and anchoring crystals - union of 4 crystals top view share your appreciation