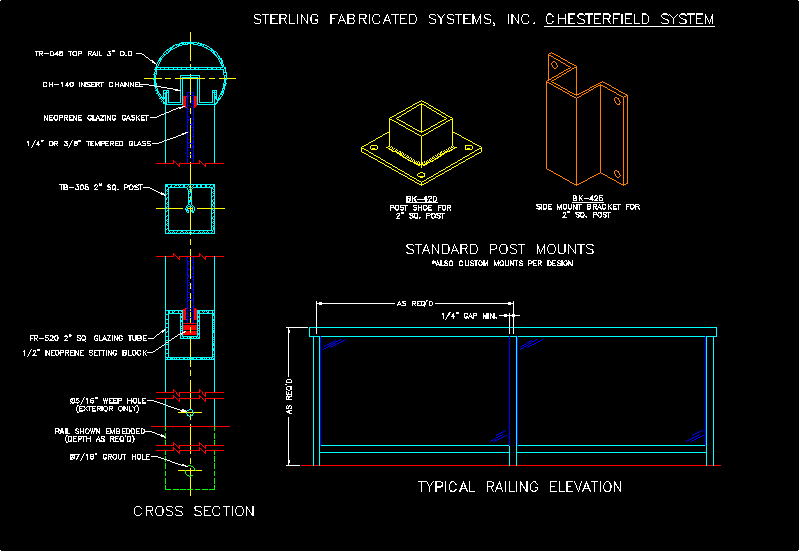
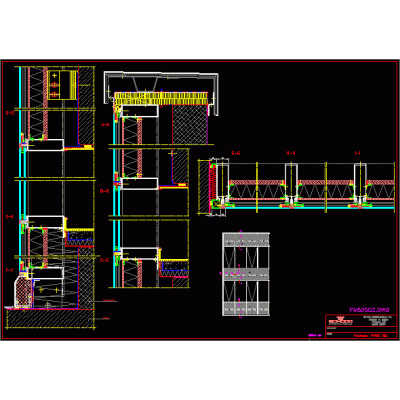
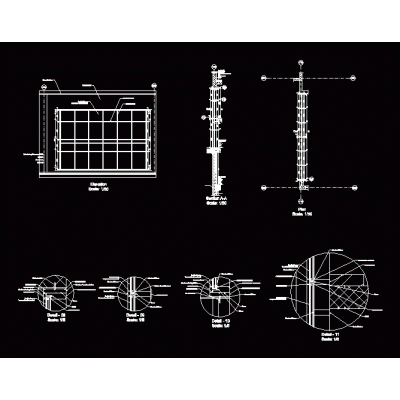
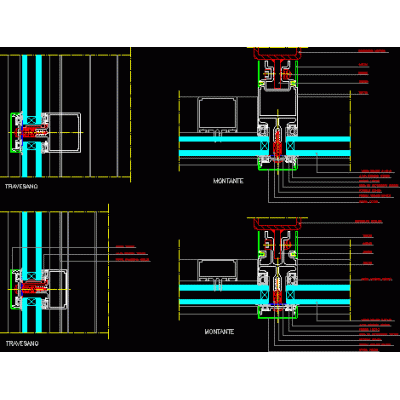
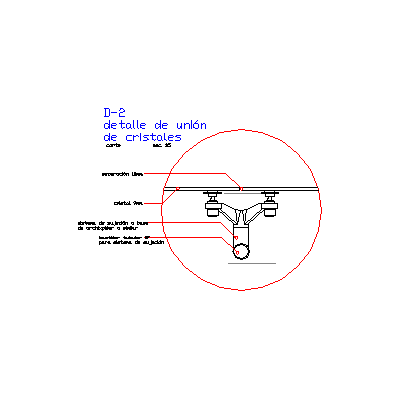
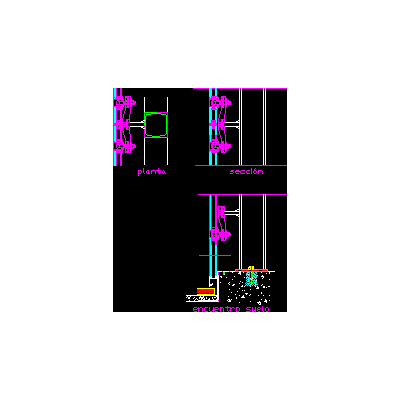
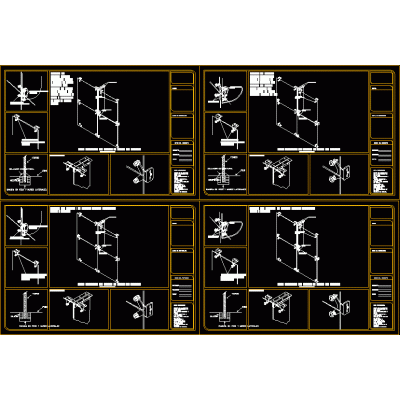
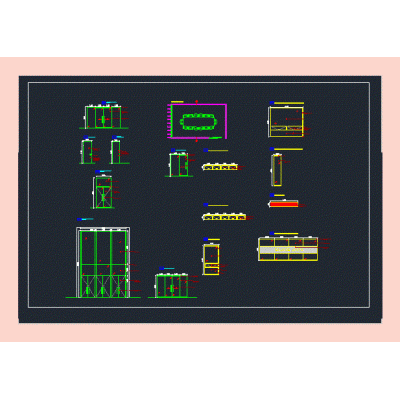
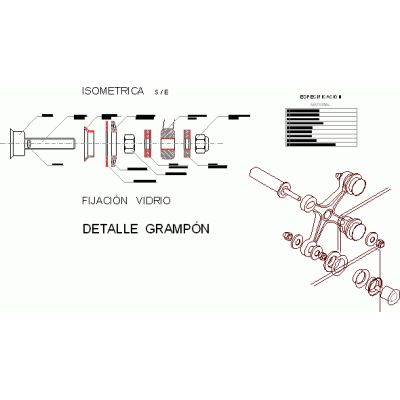
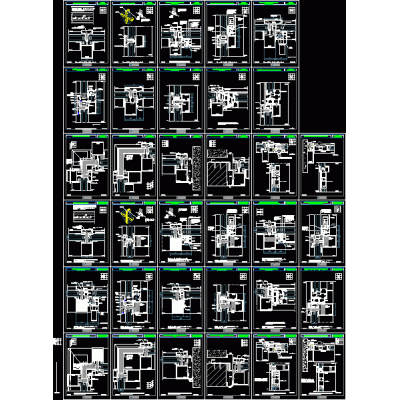
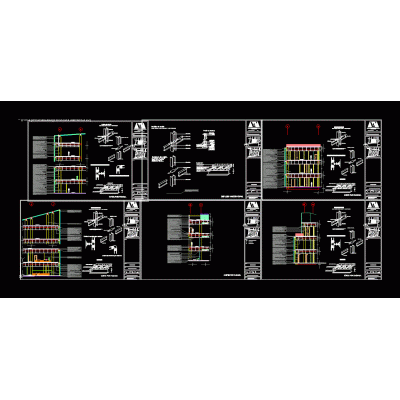
Home Openings curtain wallsChesterfield Mounting System Details DescriptionExamines the technical design of the Sterling, Inc. Chesterfield System, with details on standard mounts and rail elevations. Format DWG File size 164.78 KB DOWNLOAD Related Entries Star Clamp for 3D Facades Steel Canopy with Tempered Glass curtain walls Curtain wall design for main entrance Complete Detail of Curtain Wall Mining Stained Glass Design Innovative 3D Curtain Wall spider glass Curtain Wall Detail Anchor spiders for curtainwalls pdf Detail of a cut window; raised Glass Connector System Carpentry details - curtain wall Close glass curtain 3. max Detailed Sections of Aluminum Curtain Wall Curtain Wall Corner Technical Details of Curtain Walls glass clamp max Detail of Glass Curtain Wall Aluminum Curtain Wall: Mullion and Transom Sections Spiders for fastening and anchoring crystals - union of 4 crystals top view Glazed Curtain Wall Plan Glass Connections with Spiders Detailed Design of Curtain Walls Metal Fixer for Curtain Wall Spider type support modeled in max Detailed Sections of Aluminum Curtain Walls Detailed Drawings of Curtain Wall glass mooring max Curtain wall share your appreciation