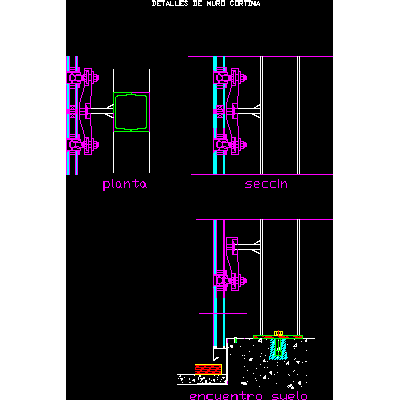
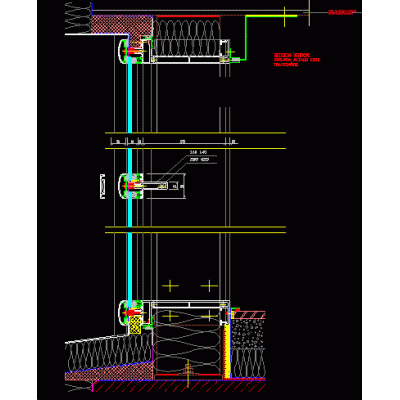
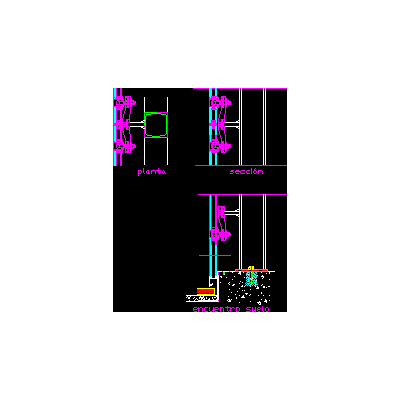
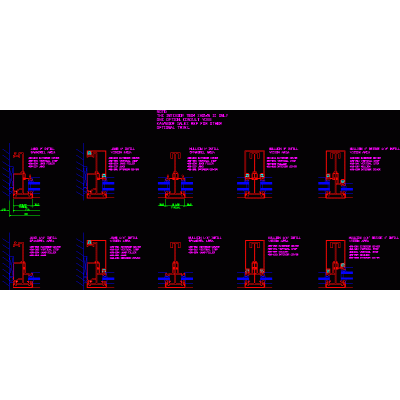
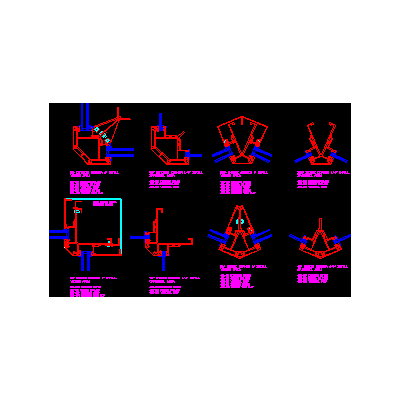
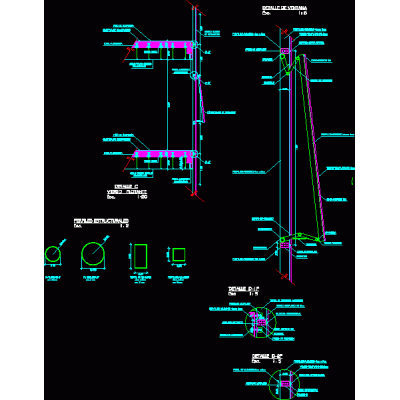
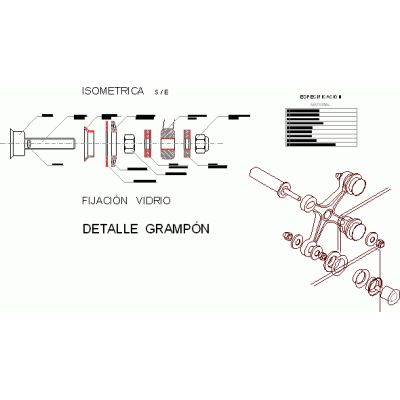
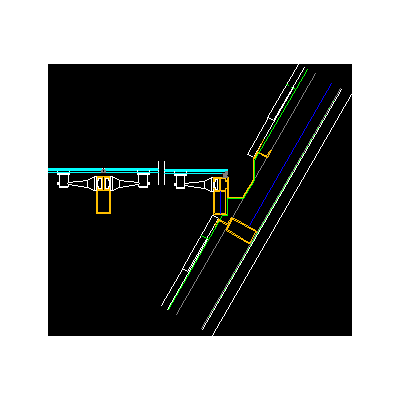
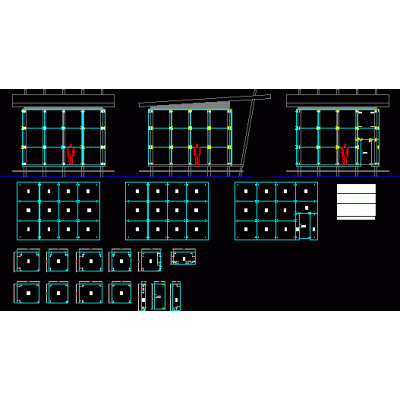
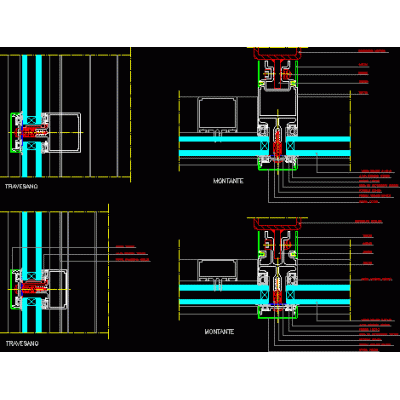
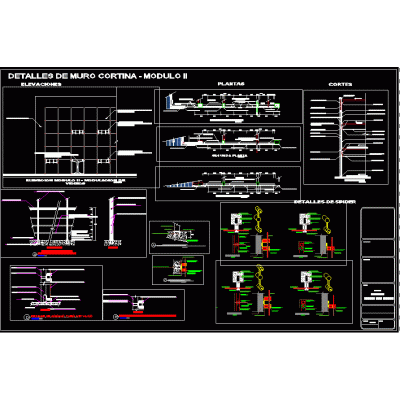
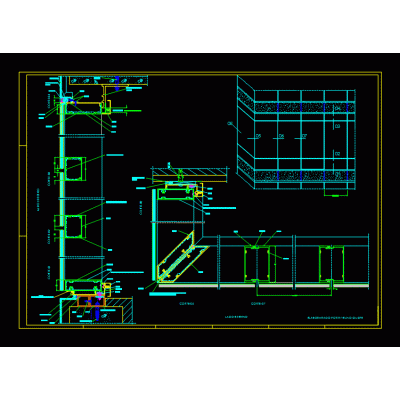
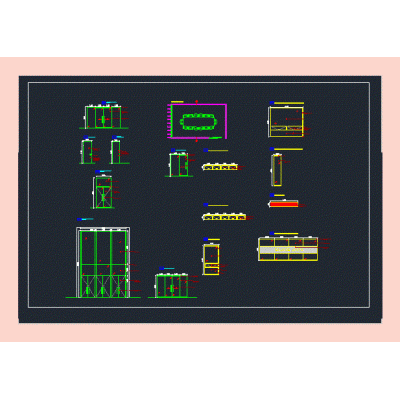
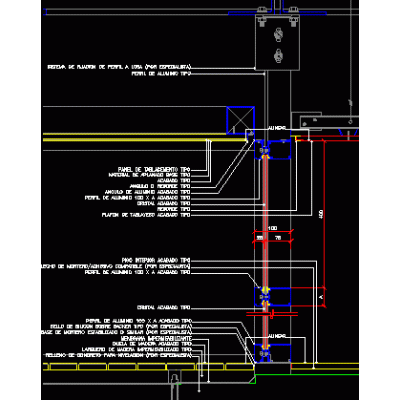
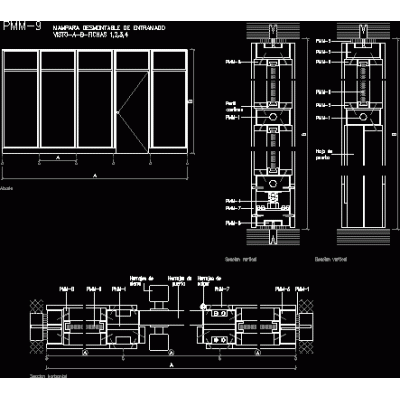
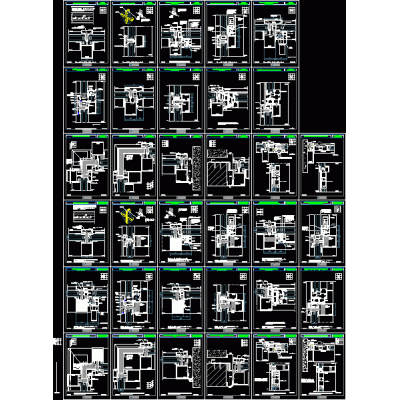
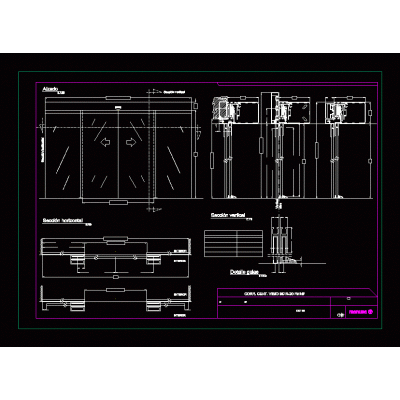
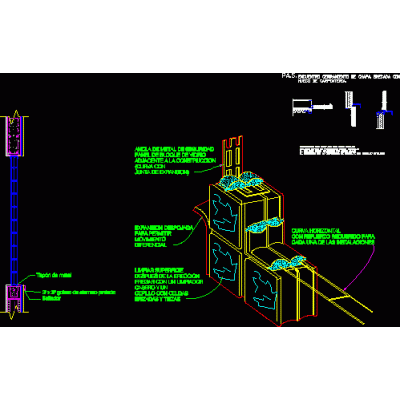
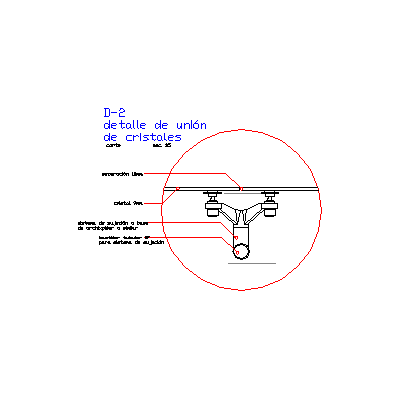
Home Openings curtain wallsDetailed Diagram of Curtain Wall DescriptionThis AutoCAD drawing provides a complete schematic of a curtain wall, including plan, elevation, and anchoring details. Ideal for ensuring accurate and secure assembly. Format DWG File size 549.05 KB DOWNLOAD Related Entries Innovative Spider System Curtain wall Curtain Wall Plan with Glass Door Curtain Wall Design and Section Curtain Wall Connections Complex Curtain Wall Details Glazed Curtain Wall Plan Curtain Wall Joint Diagrams Composite panel - details Precise Connections for Curtain Walls Vertical Curtain Wall Structure Detail of Glass Curtain Wall Metal Fixer for Curtain Wall Modern Sloped Facade Detail of Ventilated Facade Modular Curtain Wall Design Aluminum Curtain Wall: Mullion and Transom Sections Curtain wall detail Components of Glazed Murals Curtain Wall Facade UNT 120 Detailed Design of Curtain Walls Curtain wall detail Steel Canopy with Tempered Glass Glass Fastening System for Sliding Doors Detailed Drawings of Curtain Wall Modular Removable Screen Detailed Sections of Aluminum Curtain Walls Invisible Glass Facade Details Diversity in Hatch Designs Spiders for fastening and anchoring crystals - union of 4 crystals top view share your appreciation