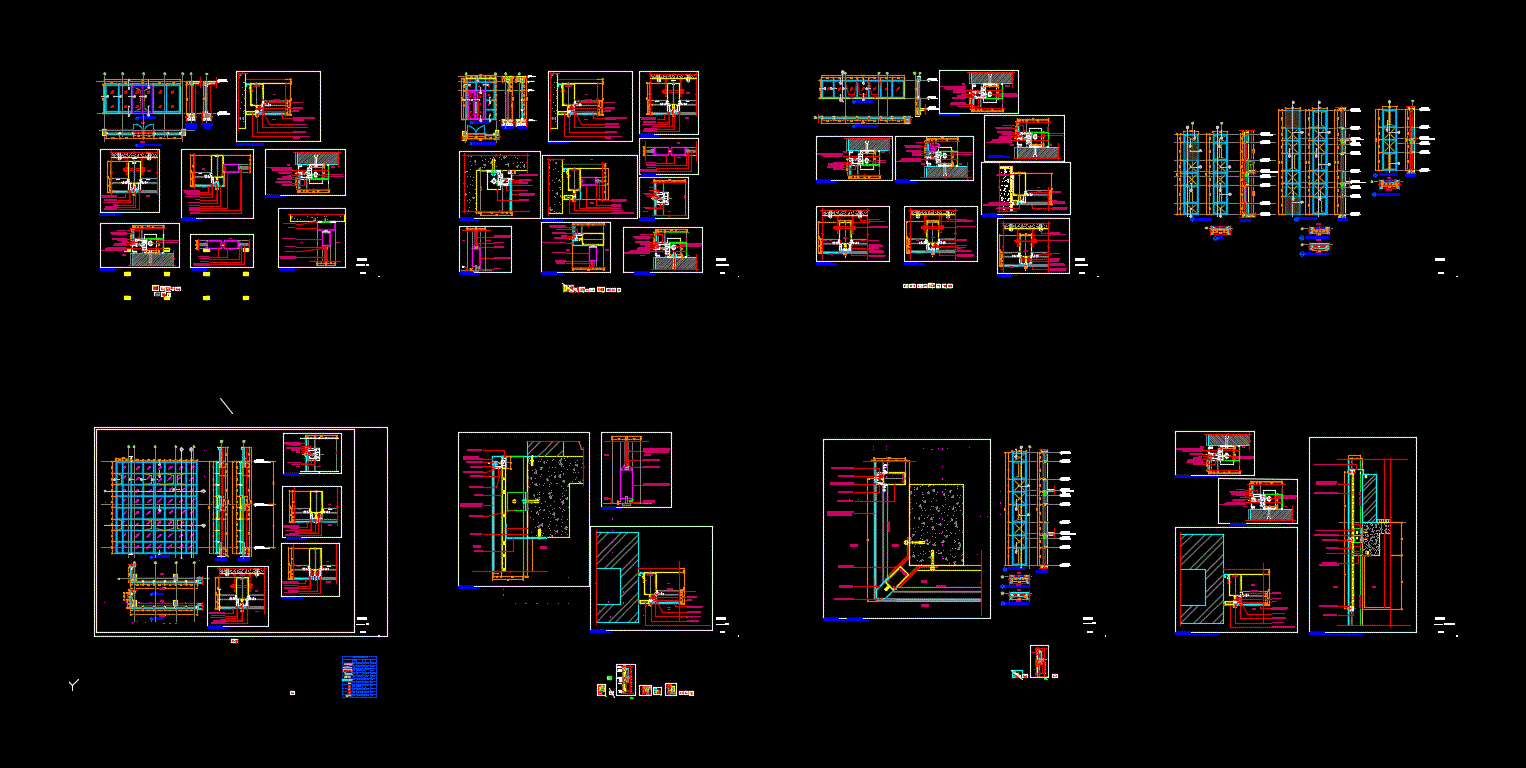
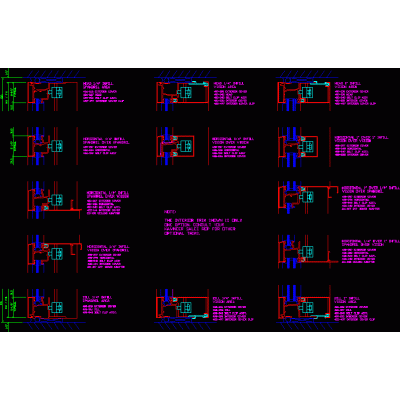
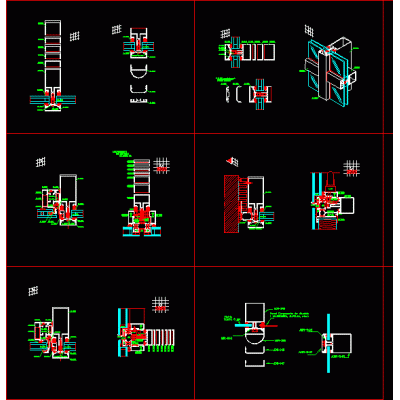
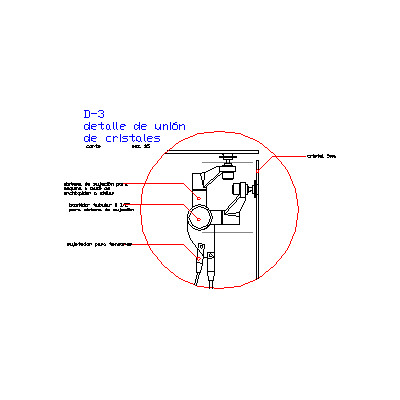
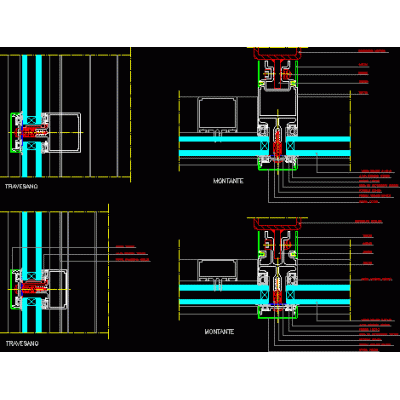
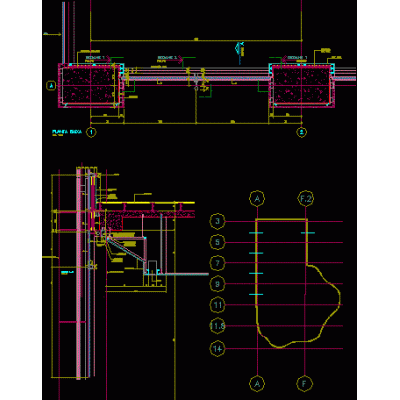
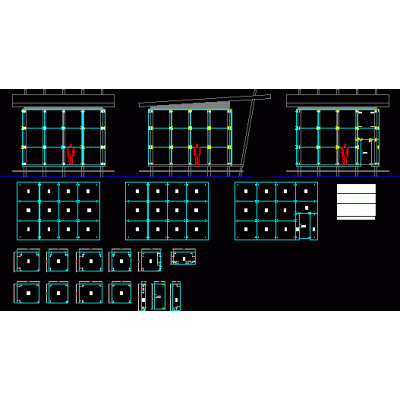
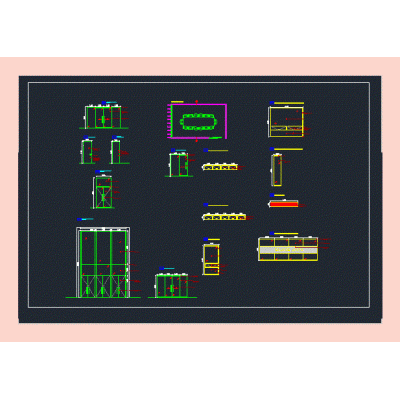
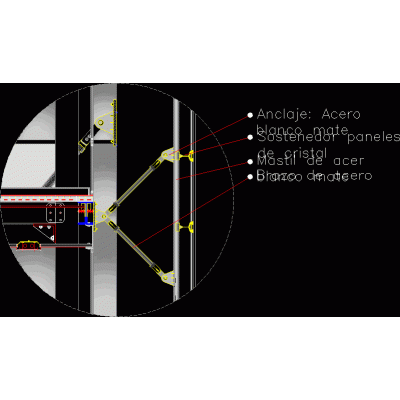
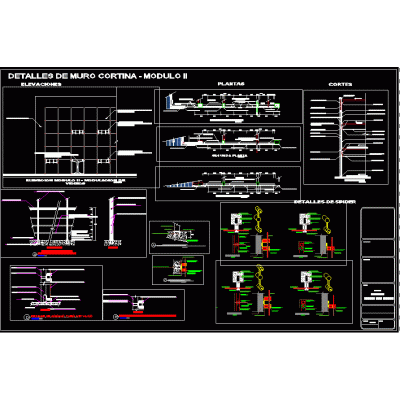
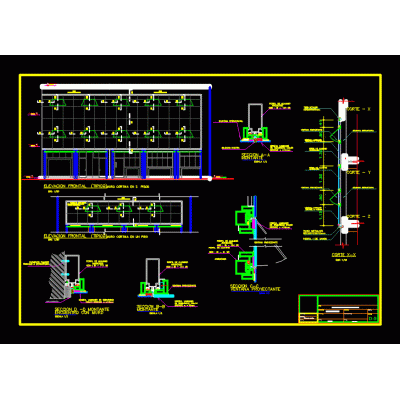
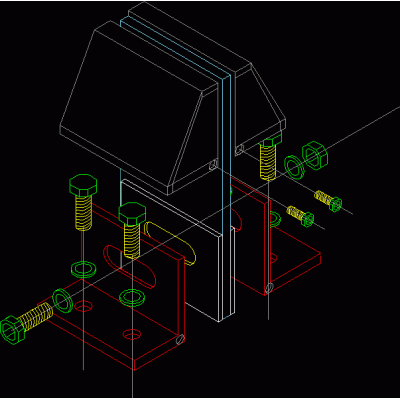
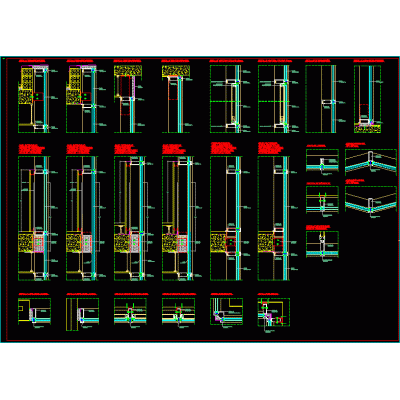
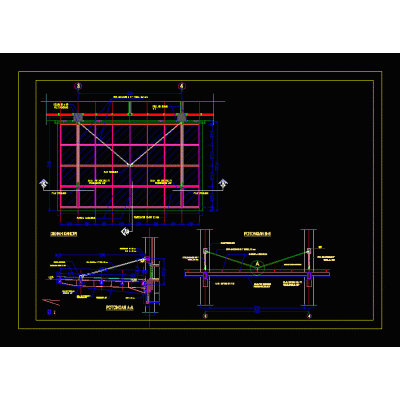
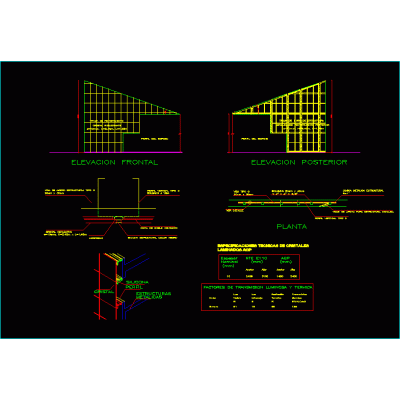
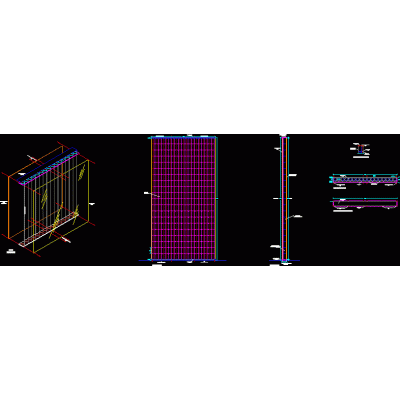
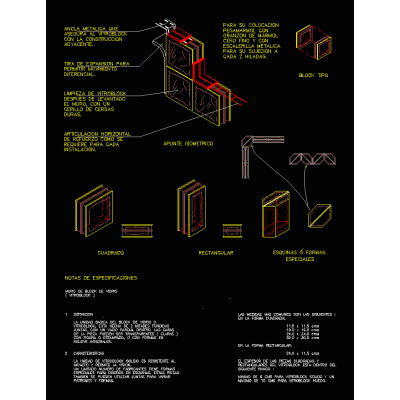
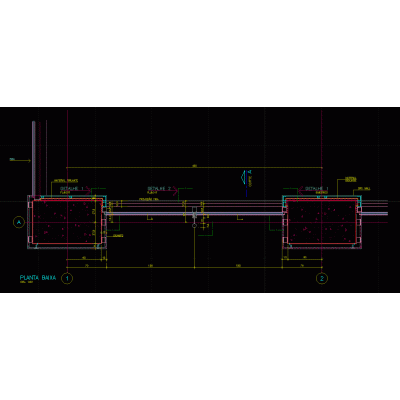
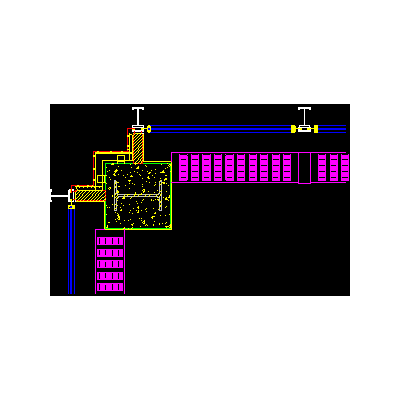
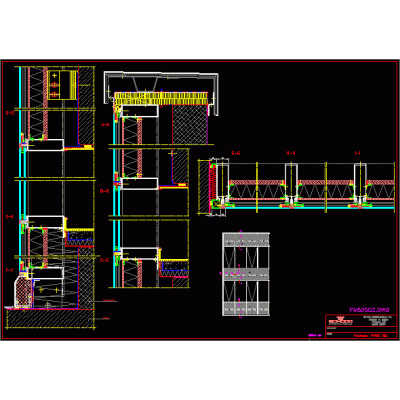
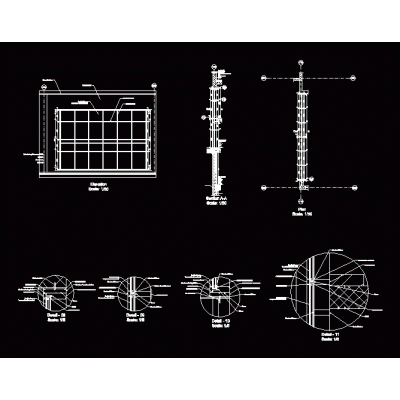
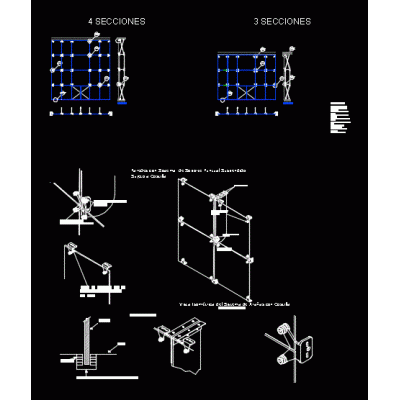
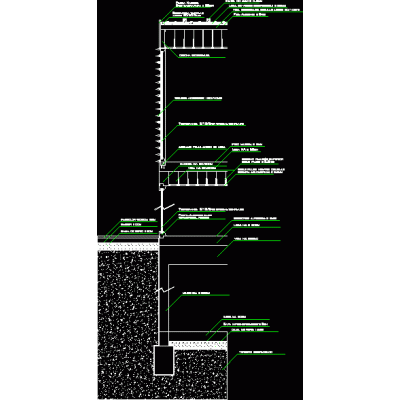
Home Openings curtain wallsAdvanced Curtain Wall Details DescriptionExplore complete specifications and detailed construction sections for curtain walls. Perfect for architects seeking precision in their projects. Format DWG File size 4.00 MB DOWNLOAD Related Entries Technical Details of Curtain Walls Technical Details of Curtain Walls Detail of Union of Crystals with Spiders Detail of Baseboards and Windows 3D Curtain Wall System Curtain wall design for main entrance Aluminum Curtain Wall: Mullion and Transom Sections Technical Details of Curtain Wall Modular Curtain Wall Design Detailed Design of Curtain Walls Anchor Connection for Glass Panel Curtain wall detail Complete Curtain Wall Design Glass Connector System mc horizontal frame Spider type support modeled in max Steel Canopy with Tempered Glass Glazed wall detail seagram building by mies van der rohe Detail of a cut window; raised Curtain Wall Design and Section block wall with glass Detailed Curtain Wall Plan Curtain Wall Corner Curtain Wall Assembly Details Carpentry details - curtain wall Detailed Sections of Aluminum Curtain Wall Curtain Wall Plan with Glass Door Point support system glassware Concrete and steel scantling - cut through glass façade share your appreciation