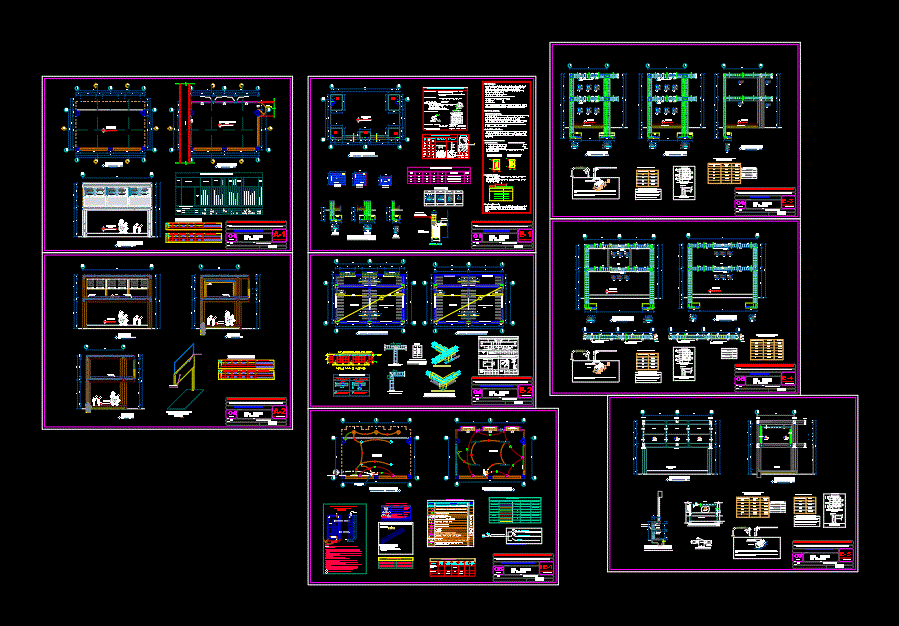
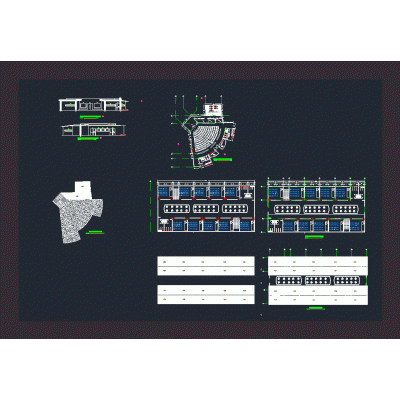
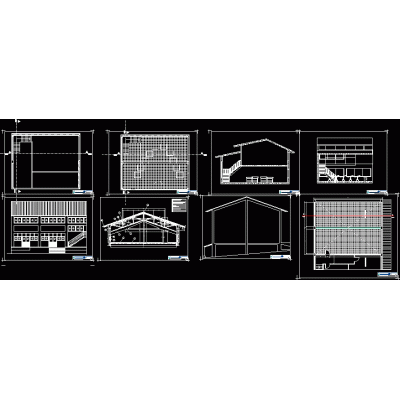
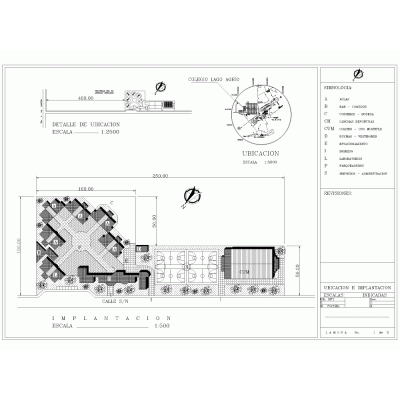
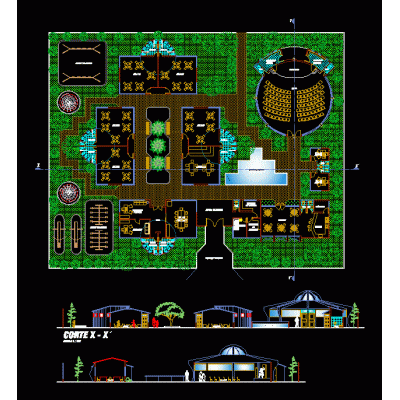
Home various projects Dining roomsWarehouse in kindergarten DescriptionWarehouse on the second level of a kindergarten for toys and teaching materials Format DWG File size 1.52 MB DOWNLOAD Related Entries Design of a school canteen colegio vella isla sincelejo 3d coffee shop 3d dining room Primary school type toilet battery educational complex Restaurant Bar industrial dining room Rural school Sectors of an industrial kitchen Restaurant barbecue dining room Library kiosk for cafeteria Simple construction details Ramiro Parra school canteen Detailed Design of School Auditorium Dining room Restaurant with 3 levels and balcony. Cafeteria and offices School project - carpentry details - part 2 Detailed Design of School Cafeteria Dining room in mining camp Complete dining room project for 300 people laboratory building Early Childhood Education Center in Malat Educational Campus with Sports Facilities children's dining room country restaurant 3d coffee shop Kinder garden share your appreciation