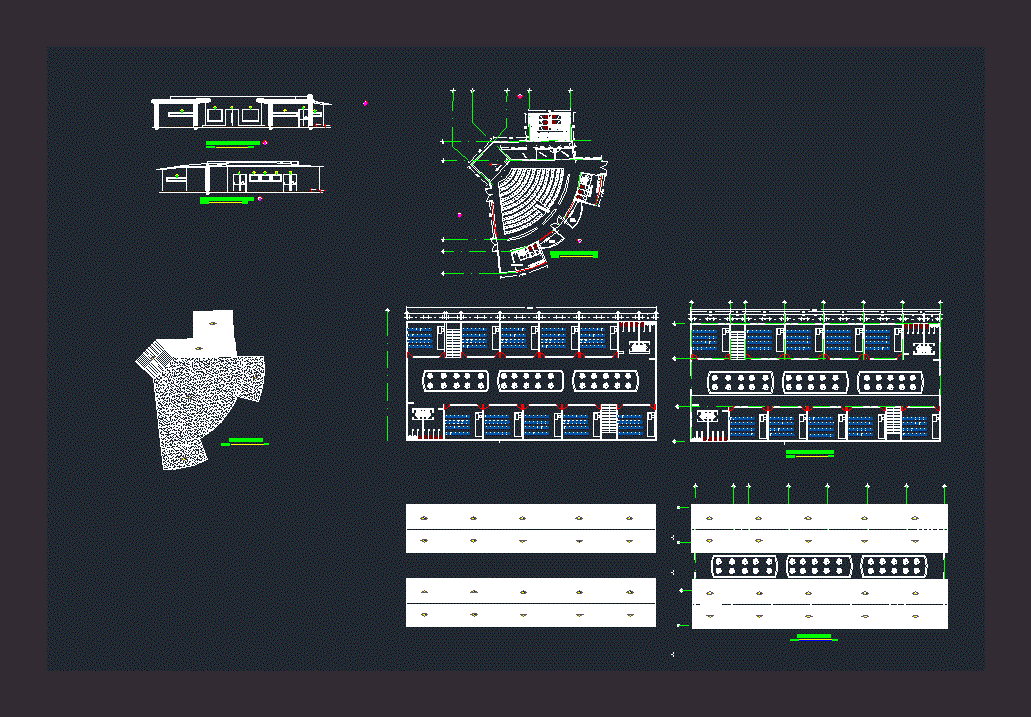
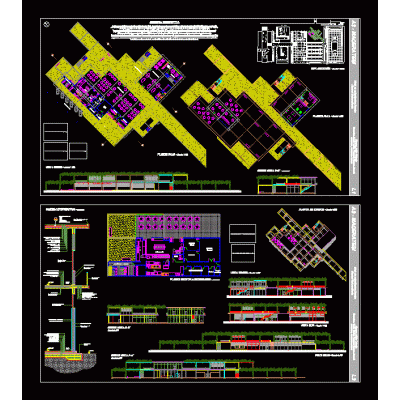
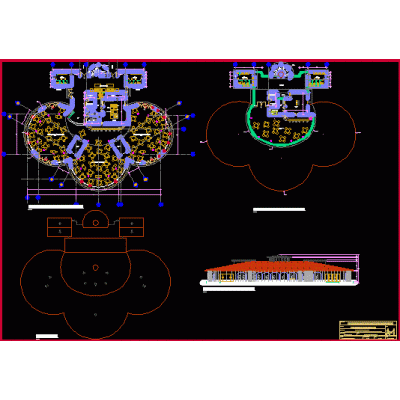
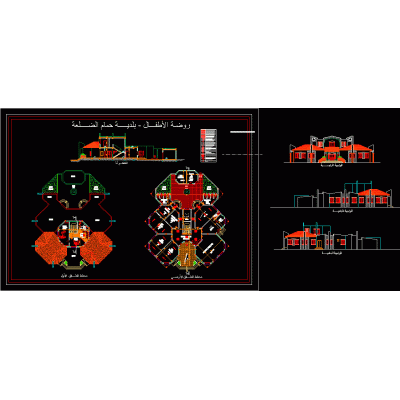
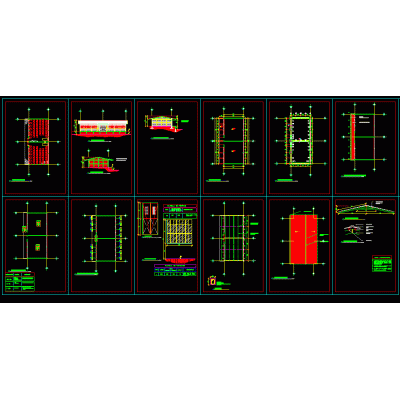
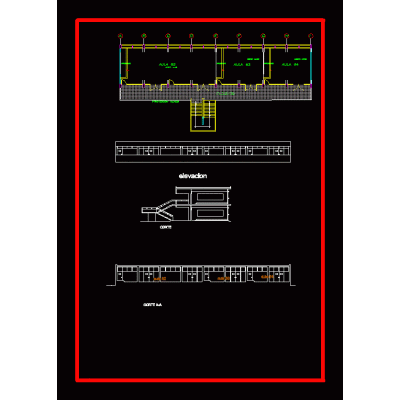
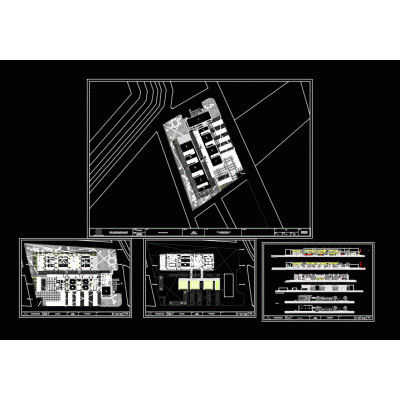
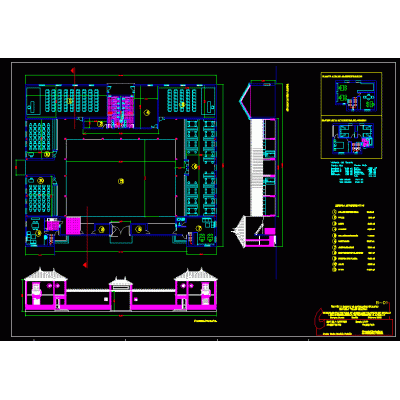
Home various projects Dining roomsDetailed Design of School Auditorium DescriptionArchitectural plans of a school auditorium showing seating arrangements, sections, and structural details. Format DWG File size 1.42 MB DOWNLOAD Related Entries dining room Training center; chiapas mexico industrial dining room classrooms coffee bar 3d Dining room Cafeteria - quincha construction system University Food court. School Annex with Dining Hall, Library and Auditorium Restaurant University cafeteria Kitchen and cafeteria project in barracks Kitchen - beach restaurant Elemental school Technological University party room Restaurant Kitchen remodeling and furniture design University cafeteria 3d dining room Kinder garden Municipal community kitchen papaya school Educational Pavilion Design Multipurpose room and restaurant technological research center Restaurant the towers 3d Coffee shop farmhouse school share your appreciation