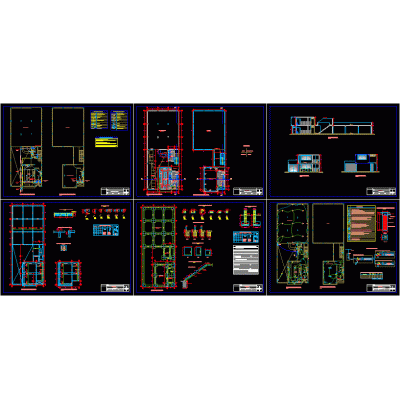
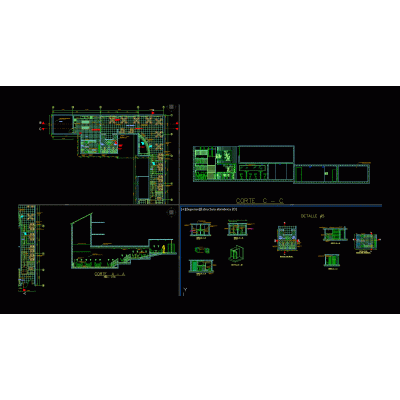
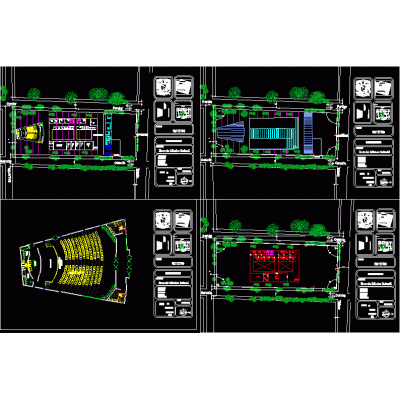
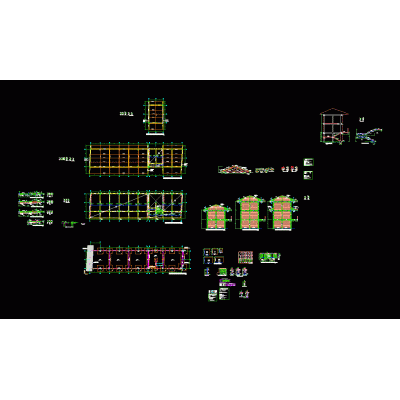
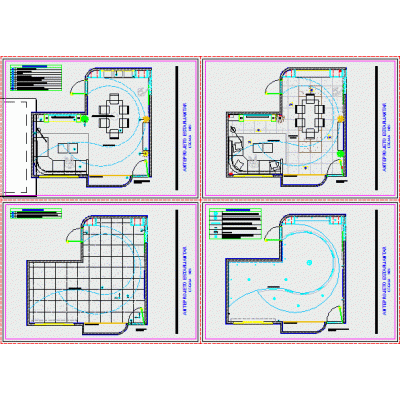
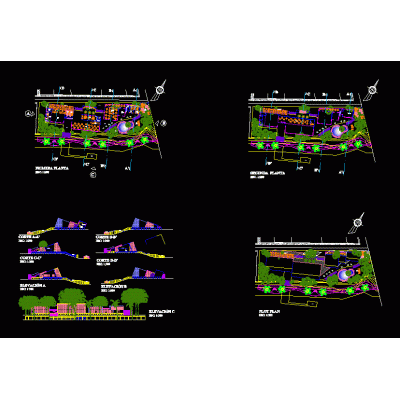
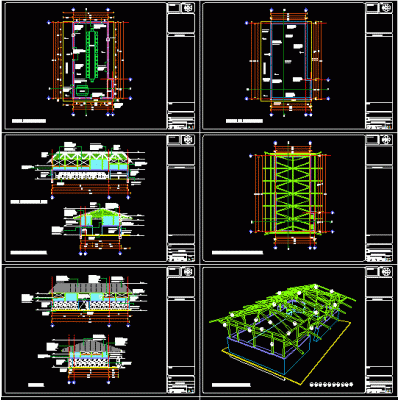
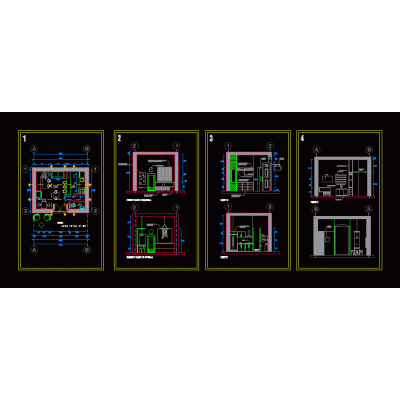
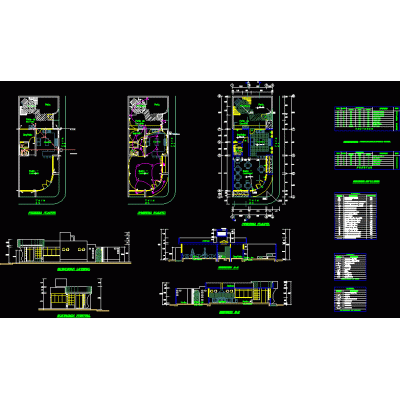
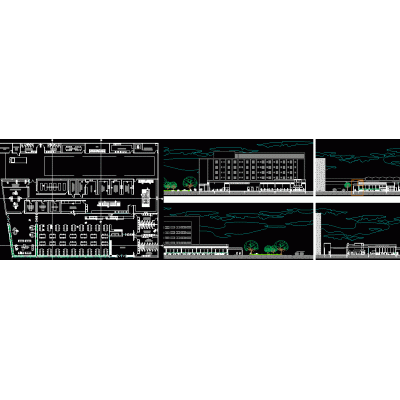
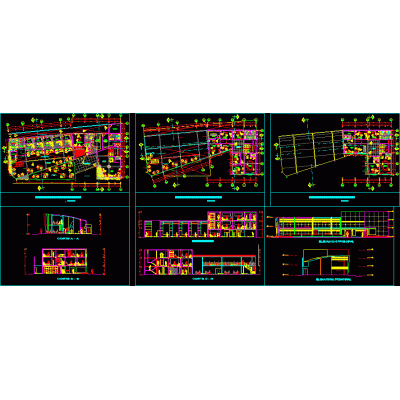
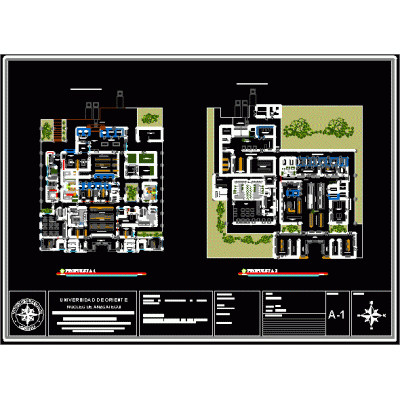
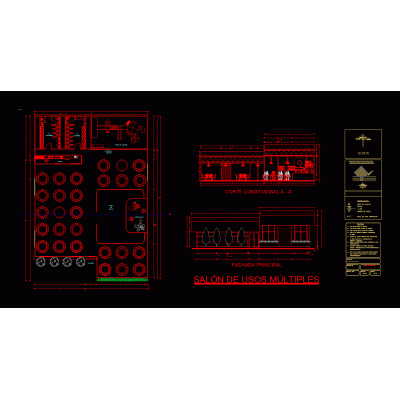
Home various projects Dining roomsRestaurant with 3 levels and balcony. DescriptionComplete project of a restaurant that includes delimited and equipped plants; views; structures; facilities and details. Format DWG File size 1.97 MB DOWNLOAD Related Entries School cafeteria projected in a DXF level Restaurant Installations of a pavilion - construction details Sports Complex Design Faculty of Psychology cafeteria project school with theater Educational institution project with light coverage Interior architecture gastronomic center communal dining room 3d cevicheria - 3d dining room rest bar popular dining room project Cienega university dining room popular restaurant law firm 3d coffee shop Survival in 3d box Canteen with space between doors and interior space Café Dining kitchen Restaurant. Cosmetology workshop - textile workshop Restaurant - type - buffet Industrial kitchen models 3d restaurant Graduate Offices party room Plano national university of engineering; Lima Peru share your appreciation