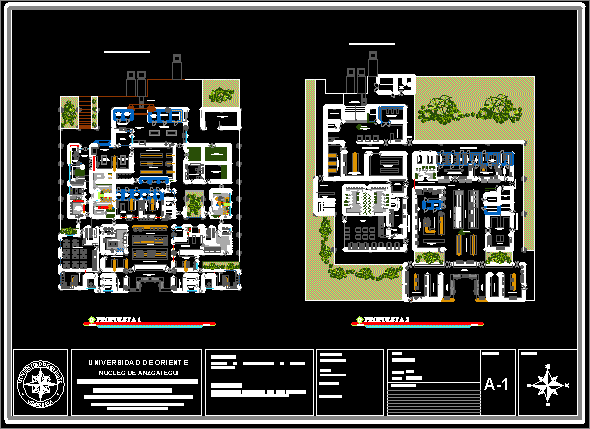
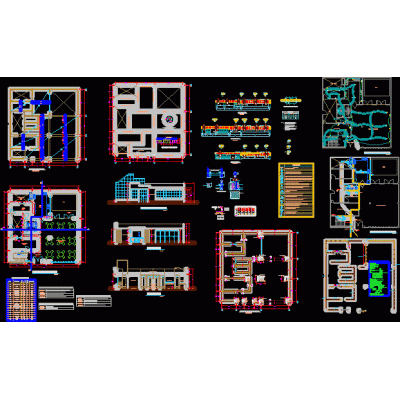
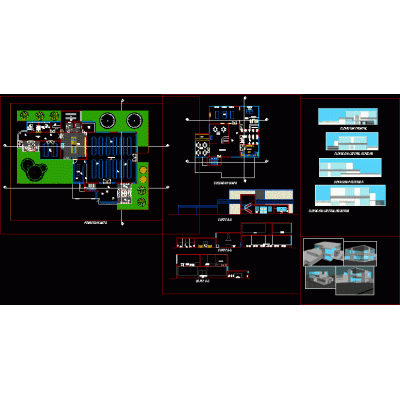
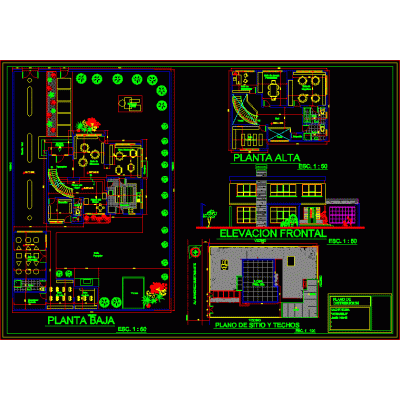
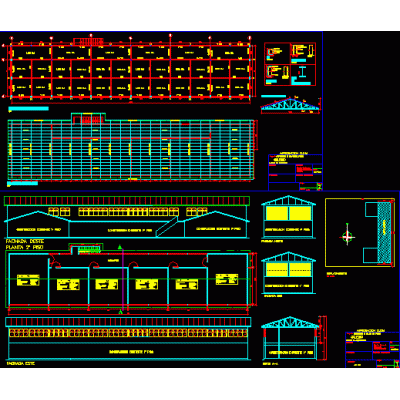
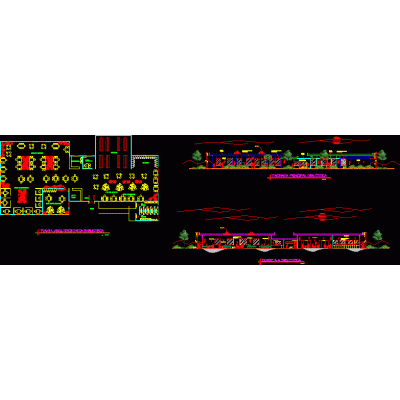
Home various projects Dining roomsIndustrial kitchen models DescriptionProposals for the operation of industrial kitchens; Study approaches for the project of the new university dining room. Format DWG File size 4.15 MB DOWNLOAD Related Entries 3d view - dining room Restaurant master plan institution Classroom pavilion for engineering Pizzeria Cafeteria presentation sheet Project of a cafeteria Aula Library Dining room Café Restaurant Restaurant and services 3d cevicheria - 3d dining room Municipal kitchen in Tacna Dining room Kindergarten: Plans with Details of Dimensions and Scales Schools Dining room and workshops initial educational institution pavilion classrooms Music school Café Primary and secondary educational center Coffee shop Distribution plan and details of dining room, offices and camps Sum - gabled roof Library multipurpose room School share your appreciation