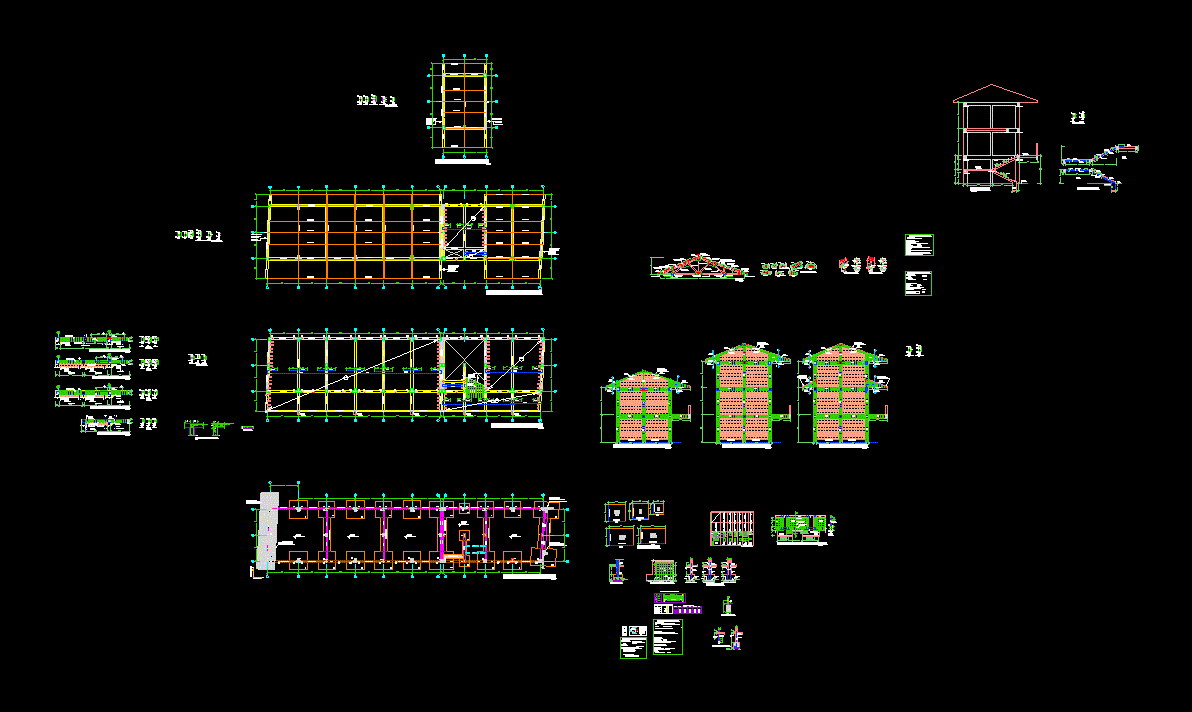
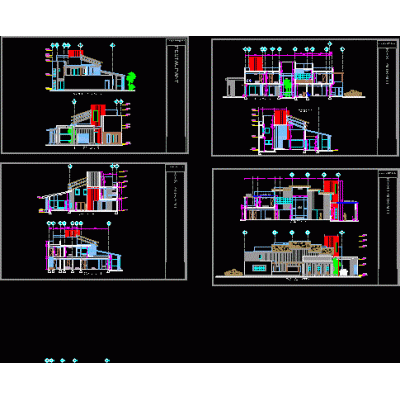
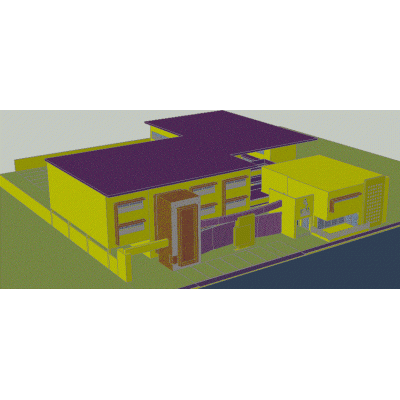
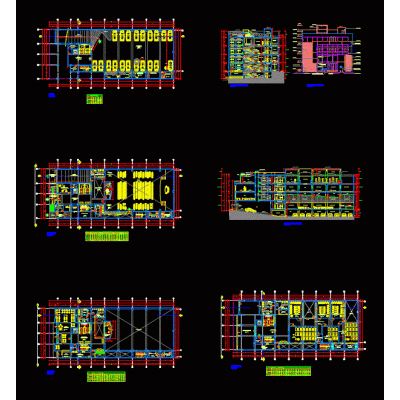
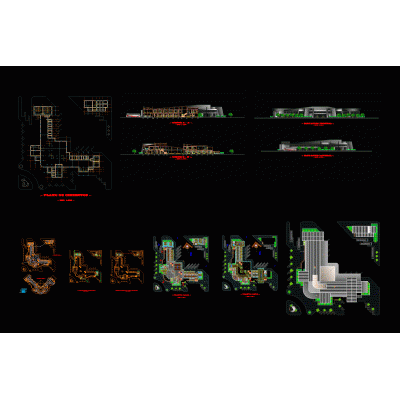
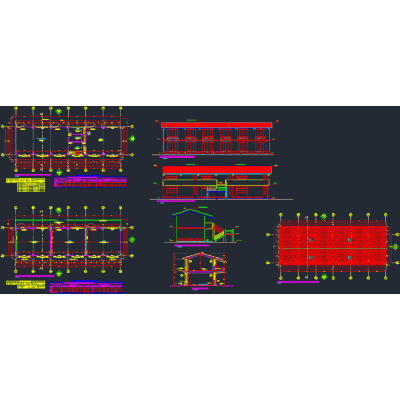
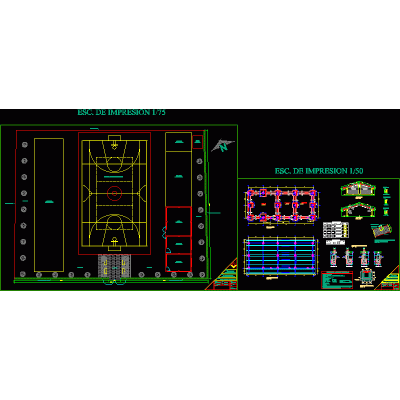
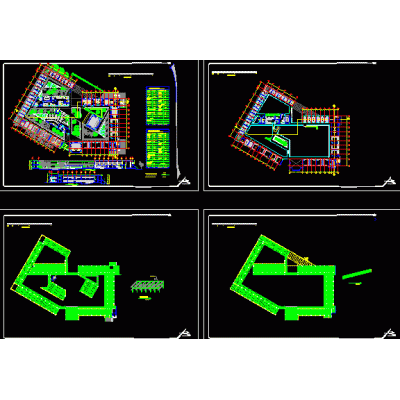
Home various projects Dining roomsEducational institution project with light coverage DescriptionComplete project of a building intended for educational service; it has been projected under the construction system of masonry with wood coverage. Stair plan included. Format DWG File size 701.97 KB DOWNLOAD Related Entries Dining room Restaurant Recreational raft for a weekend Café Urban Dining Room Plans Plan of school classrooms Recreation center for students; all encompassing Spoon 3d classrooms Child stay. Coffee shop Restaurant 3d dining room Modern Residential Design Center for higher engineering studies Childish games gastronomic institute Container Cafe Plans Music school Design Educational Module I - Plan and Elevations Restaurant Restaurant Sports Complex Design Dining room School structural plan communal premises beer yard. restaurant subway 3d bar with swings Faculty of Psychology share your appreciation