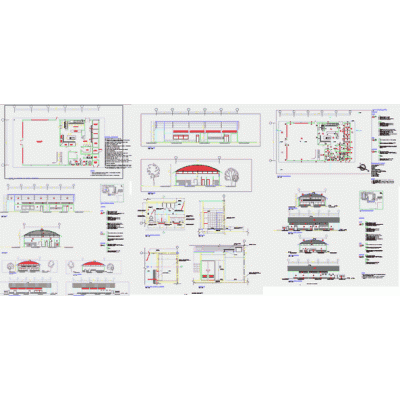
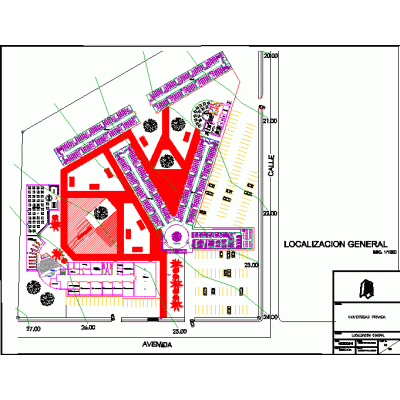
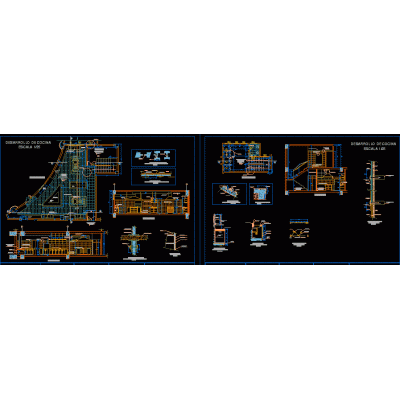
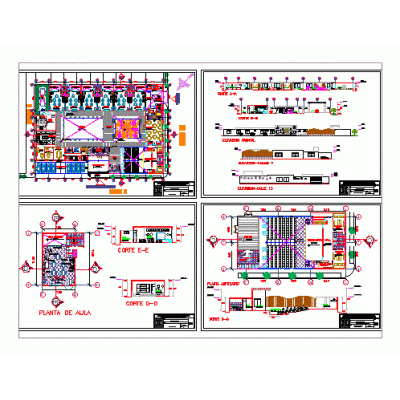
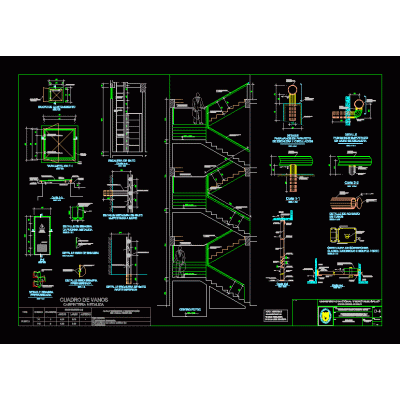
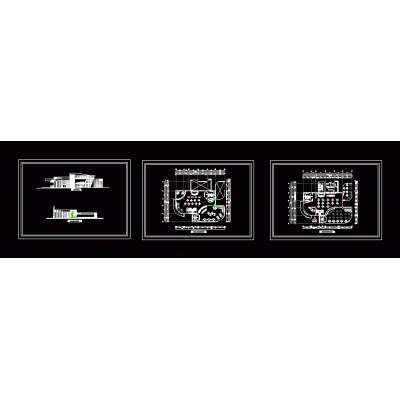
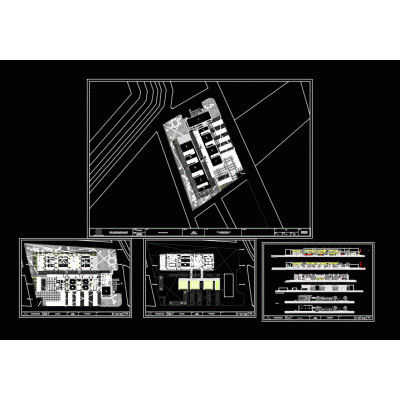
Home various projects Dining roomsComplete dining room project for 300 people DescriptionComplete dining room project for more than 300 people with divisions by food areas with ample space for tables Format DWG File size 2.04 MB DOWNLOAD Related Entries Library Ramiro Parra school canteen beer yard. 3 classrooms of 02 floors curtain wall facade university administration building Higher institute architectural project Restaurant Private university kitchen design Mathematical Physics Faculty 3 levels School Dining room initial college Details - metallic carpentry - stairs Yoga and health center Educational Pavilion Design Food court Hotel near road Cafeteria and its design proposals Bar cofee shop dining room plan Initial education center - in revit 2018 state college technological research center classrooms San Antonio de Padua educational college computer lab 3d dining room Pizzeria share your appreciation