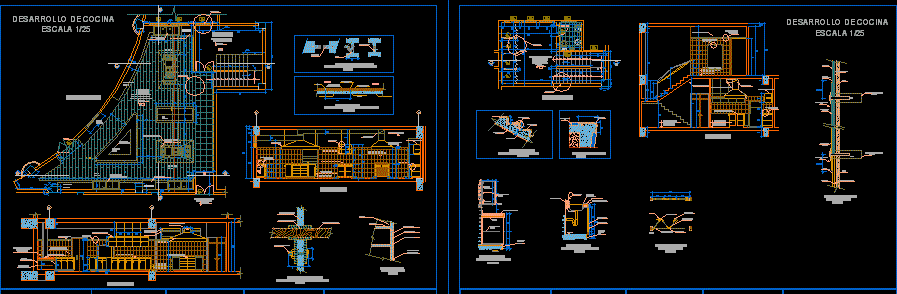
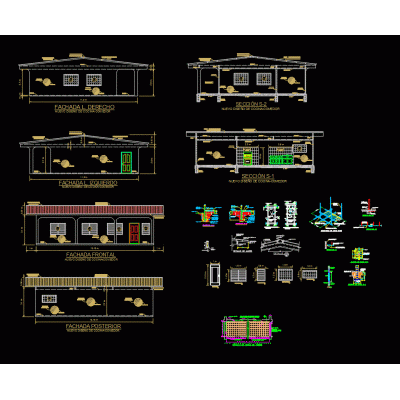
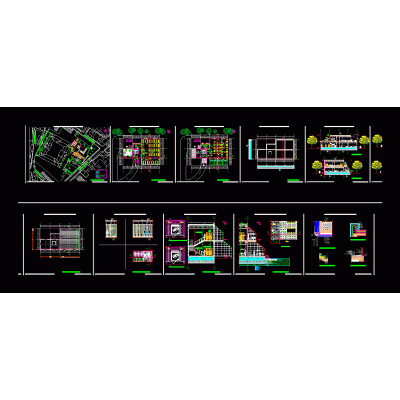
Home various projects Dining roomskitchen design DescriptionDesign and partial development of a restaurant kitchen Format DWG File size 378.71 KB DOWNLOAD Related Entries Design Educational Module I - Plan and Elevations Chinese restaurant Restaurant. Library vichacla educational unit Restaurant pavilion classrooms fast food kiosk Educational infrastructure 05 classrooms and ss.hh University campus Spaces for food preparation McDonalds fast food place Café Simple construction details Detailed Design of School Cafeteria Hotel near road Initial comprehensive educational institution party room Restaurant the towers 3d 3d coffee shop Plan of school classrooms Restobar 3d - restaurant with bar for drinks University cafeteria Restaurant School Coffee shop classrooms Dining room and cafeteria Plans of the higher institute progress Gastronomic center. share your appreciation