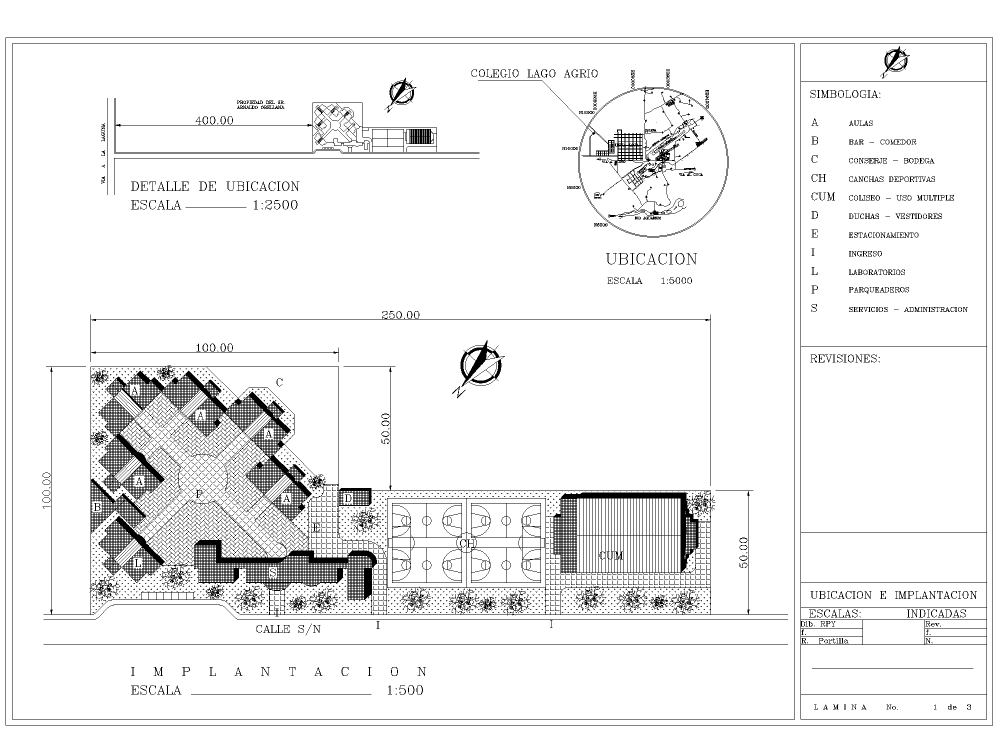
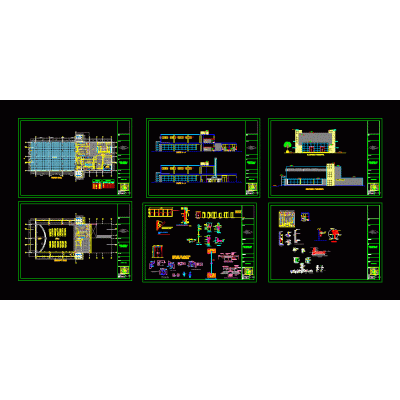
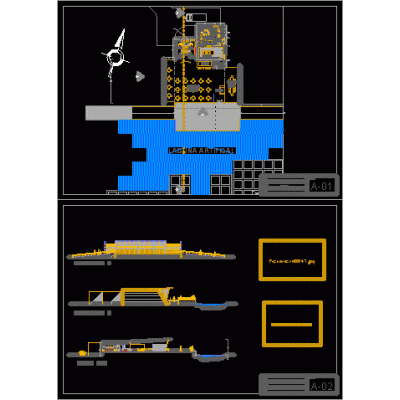
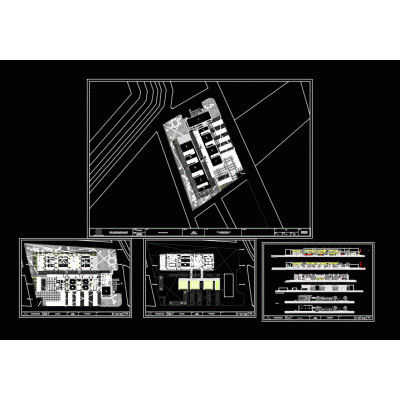
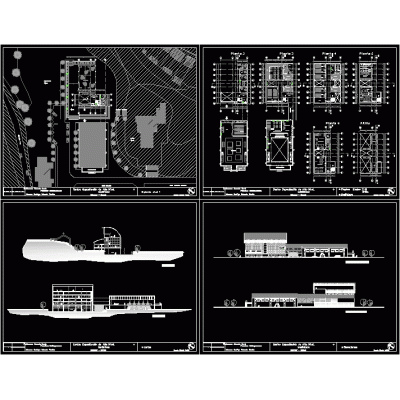
Home various projects Dining roomsEducational Campus with Sports Facilities DescriptionPlans for a complete school with classrooms, administrative areas, sports fields, and parking. Includes location and layout details. Format DWG File size 310.37 KB DOWNLOAD Related Entries Bar Burger King fast food place fast food place Initial education center - in revit 2018 Mathematical Physics Faculty 3 levels Sanitary unit for a school Gastronomic center. Mochica Restaurant 3d Restaurant Restaurant School project - facilities - part 3 dining room development Expansion of school canteen and cafeteria Library Restaurant lyceum mines Primary school country restaurant Spaces for food preparation Restaurant Coffee shop 2nd class restaurant Architectural Design of a Modern School Futura school architecture plan School structural plan Coffee shop Sing bar - apartment college classroom technological research center schwager educational building share your appreciation