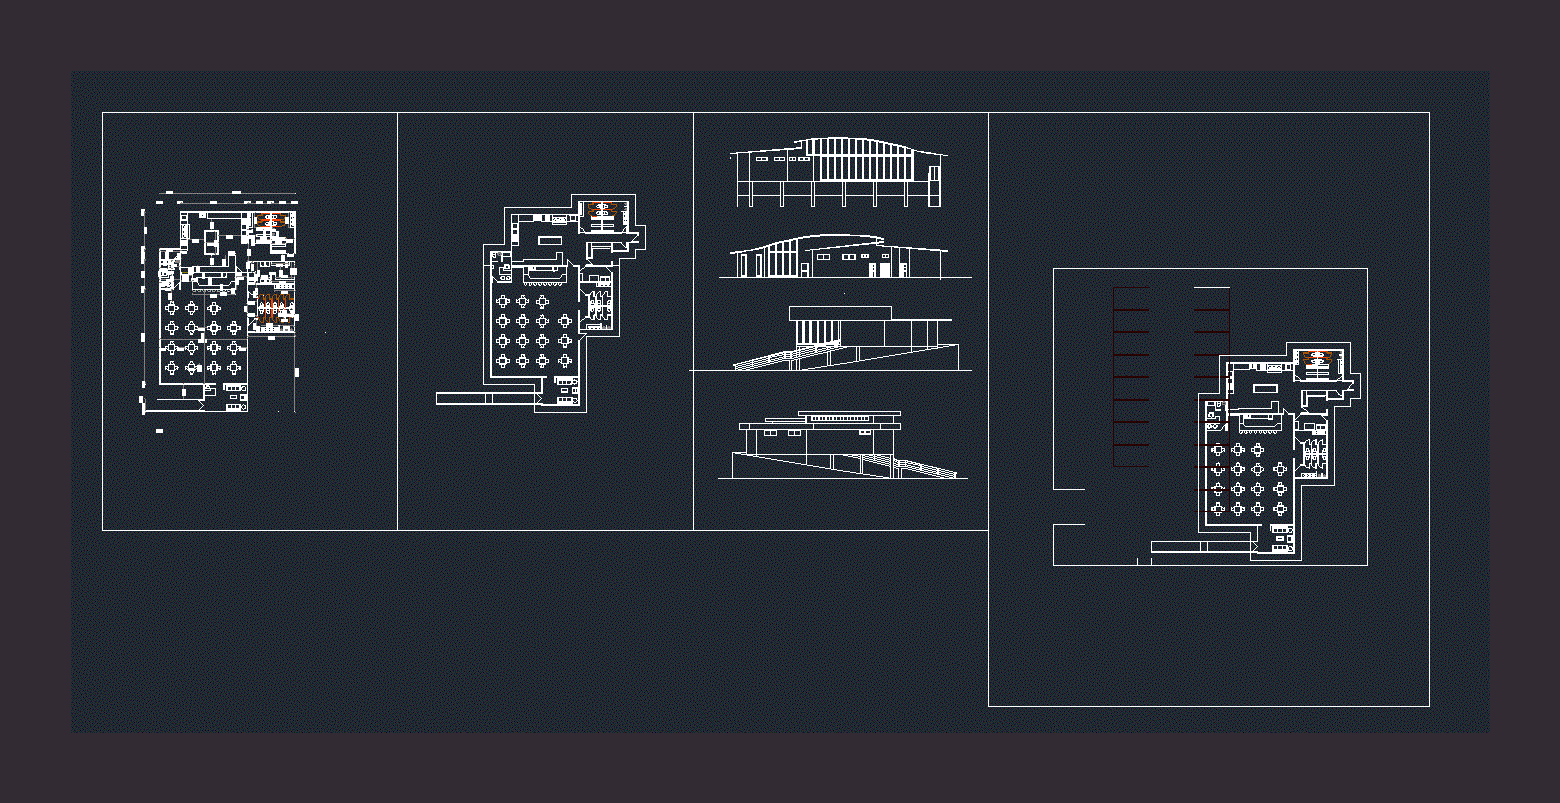
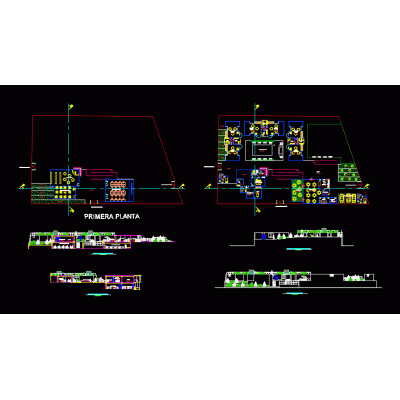
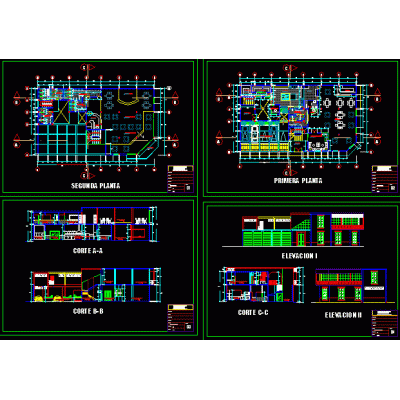
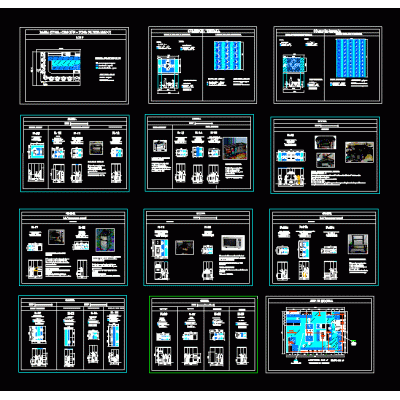
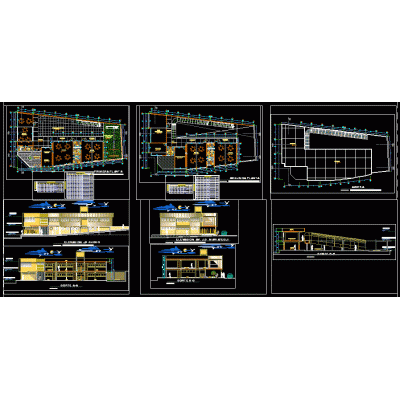
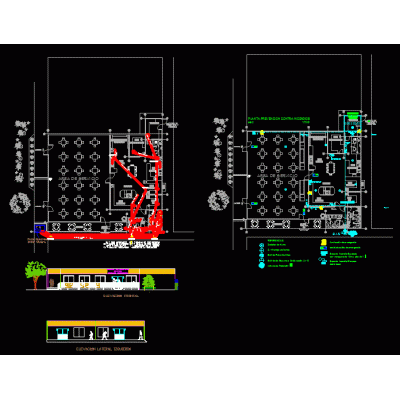
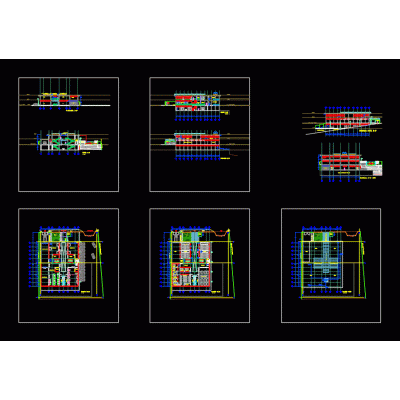
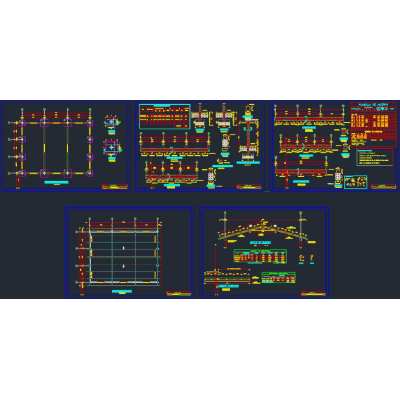
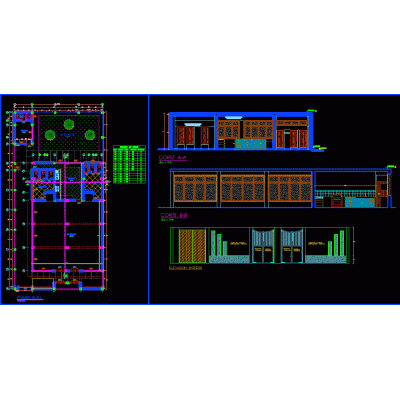
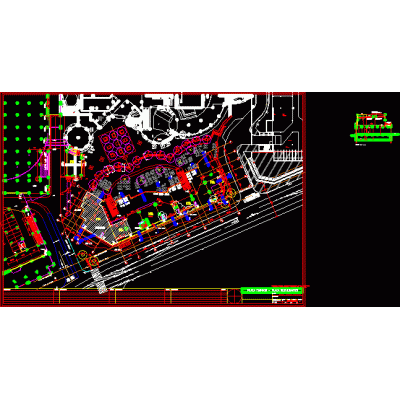
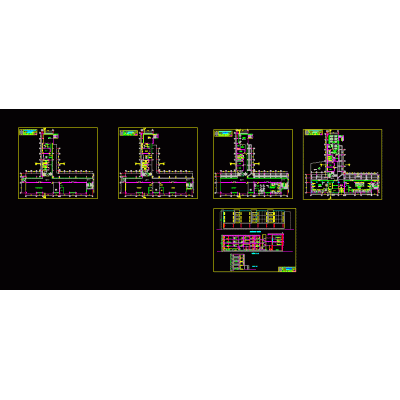
Home various projects Dining rooms2nd class restaurant DescriptionThe project is based on the design of a restaurant; whose limitations are the terrain; has memory; architectural plans; implantation; facades. memories Format DWG File size 774.62 KB DOWNLOAD Related Entries San Antonio de Padua educational college Educational Pavilion Design 3d dining room Restaurant iquitos educational center 3d crib - 3d initial center Food court. Restaurant and services project 3d coffee shop Restaurant kitchen matrices Installations of a pavilion - construction details initial educational institution polytechnic dining room Music school gastronomic center Educational institution primary ie 3d coffee shop party room 3d dining room communal dining room laboratory building Construction details type dining room Popular dining room Sanitary unit for a school municipal library project Food court university administration building Café share your appreciation