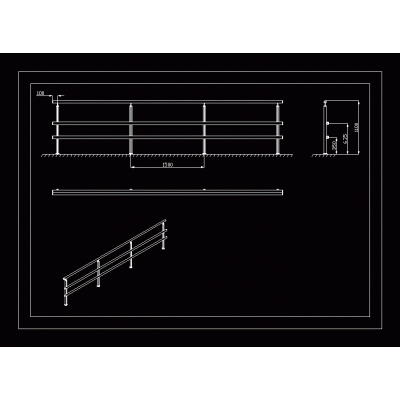
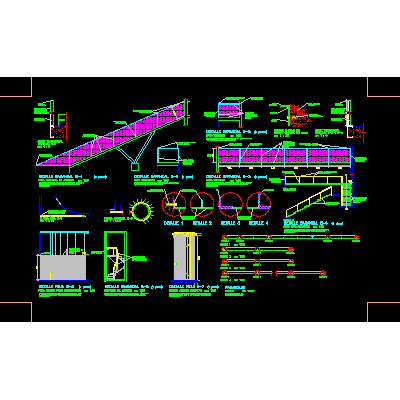
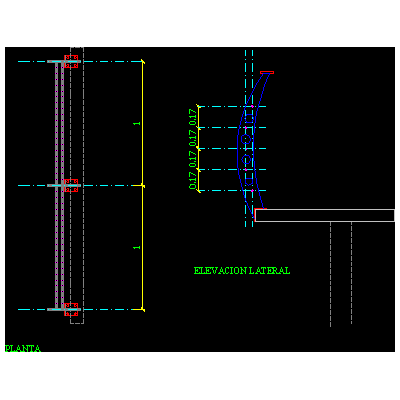
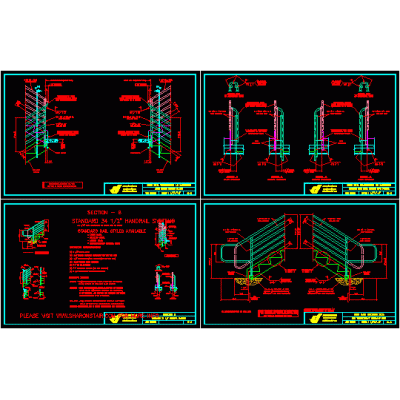
Home Accessibility StairsDetail of metal staircase - roof DescriptionDetail of metallic staircase - roof terrace Format DWG File size 27.16 KB DOWNLOAD Related Entries Escalators aluminum railing moment of a ladder stair detail Stairs and railings of steel plates - perforated sheet metal escalator load-bearing ladder Rolling ladder details stair details steel railing Ladder reinforcement with cross sections handrail details l-shaped staircase Stairs plan - reinforced concrete Stair details and metal structure anchors to concrete slab. Sections and construction details school detail of stairs Porch metal stairs Stairs Development metallic spiral staircase d=1.80 Details of staircase and glass railing. Structural Steel Stair Scala di sicurezza in acciaio - details of steel structure Colimacon emergency metal stairs metal stairs with wooden steps Construction details concrete staircase access ladder Spiral staircase Reinforced concrete staircase - details share your appreciation