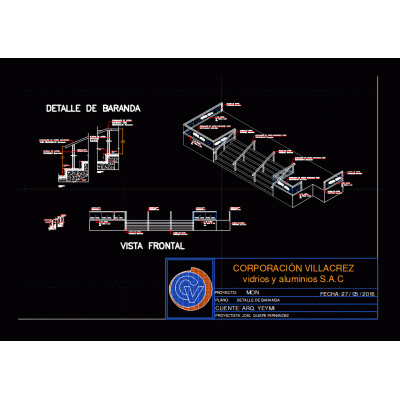
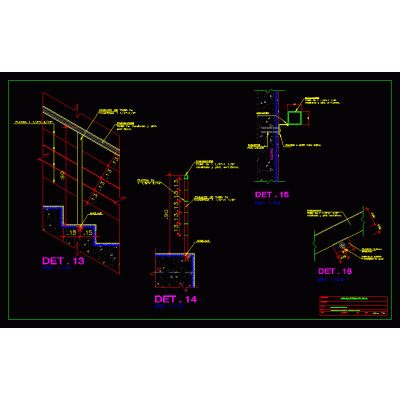
Home Accessibility StairsDetails of staircase and glass railing. DescriptionDetail of metal profile stairs and tread - wooden riser; glass railing Format DWG File size 401.96 KB DOWNLOAD Related Entries stairs stairs Construction detail of a staircase Construction detail stand_railing 3d Spiral staircase Steel railing - exterior staircase Three-Level Staircase with Railing Details Metal ramp - project inclined railing Mechanical stair Steel emergency stairs plan stair detail escada - ladder Construction detail eliptic staircase shoe - ladder Construction details of a common tier 2 section ladder building stair case detail of stairs Effluent Plant Railing circular staircase details staircase in l Compensated Staircase Plan View Emergency stairs stair design metallic staircase railing detail balustrad post stair 3d Metal staircase with detailed railings metallic staircase handrail detail share your appreciation